Ongoing Work
Pulpally Resort
Pulpally, Wayanad
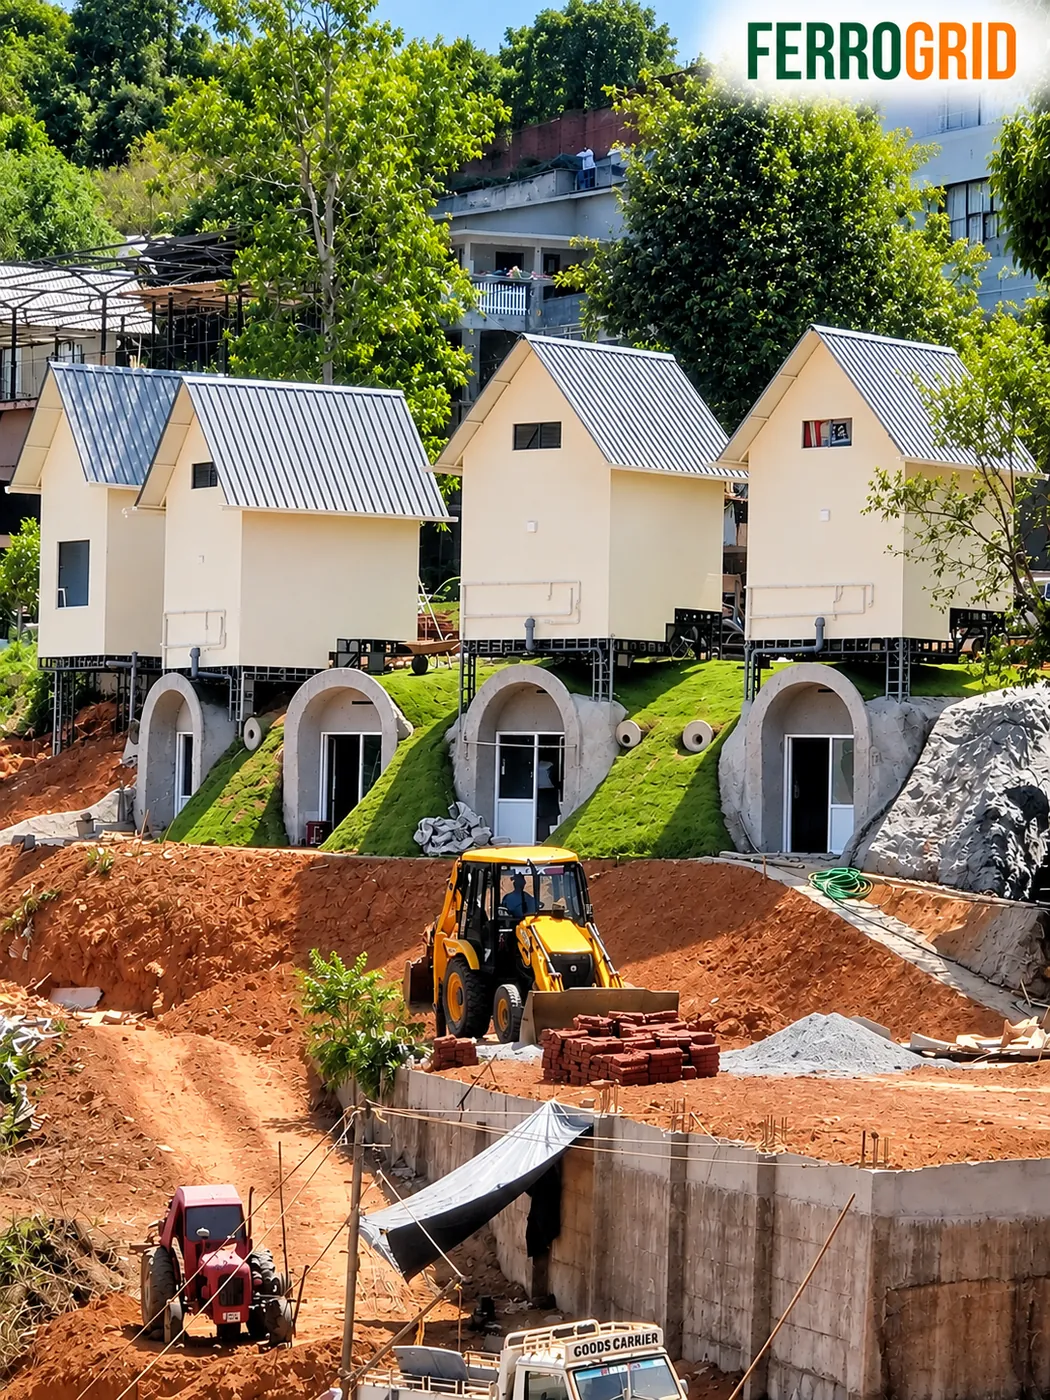
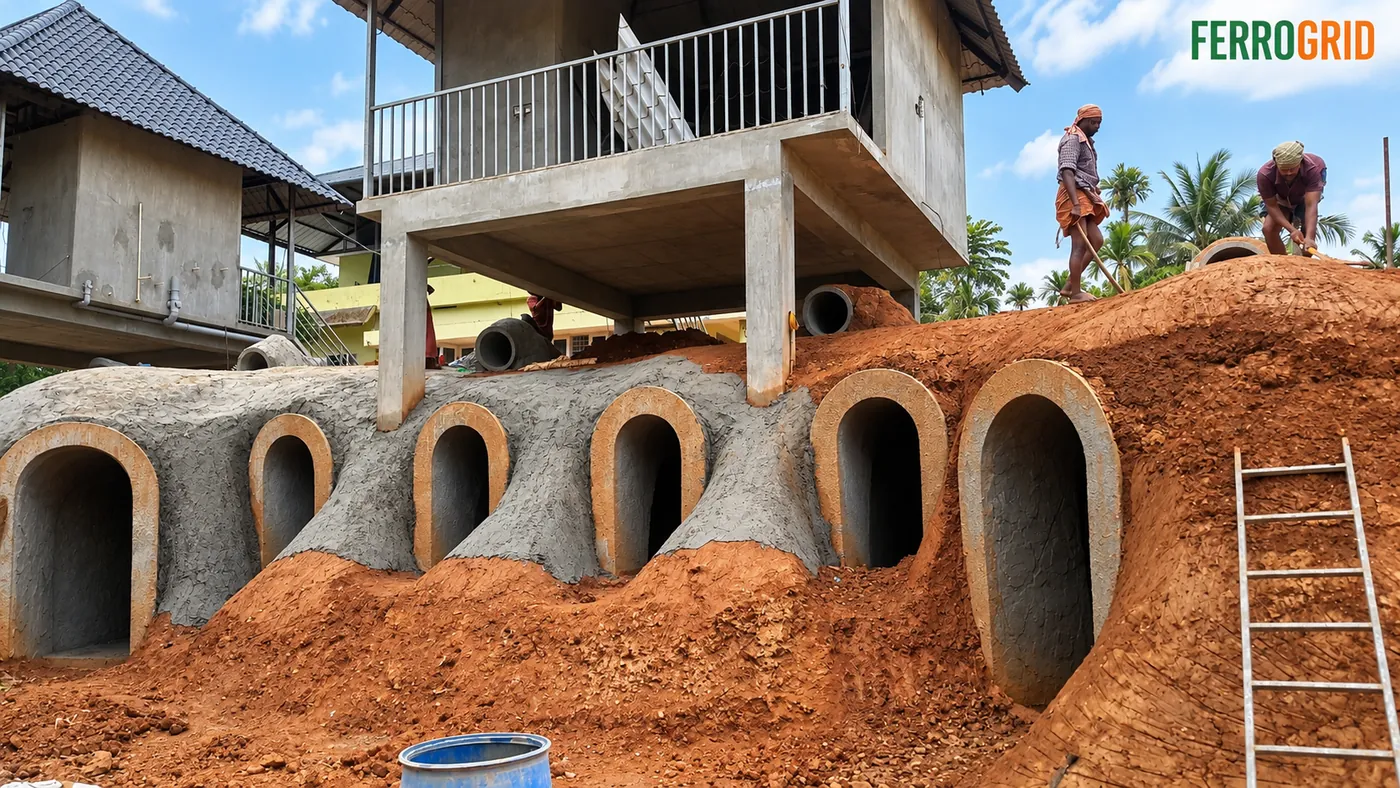
A resort village of double-curved ferrocement domes, from rebar mesh frames to finished pods with living green roofs.
View Case Study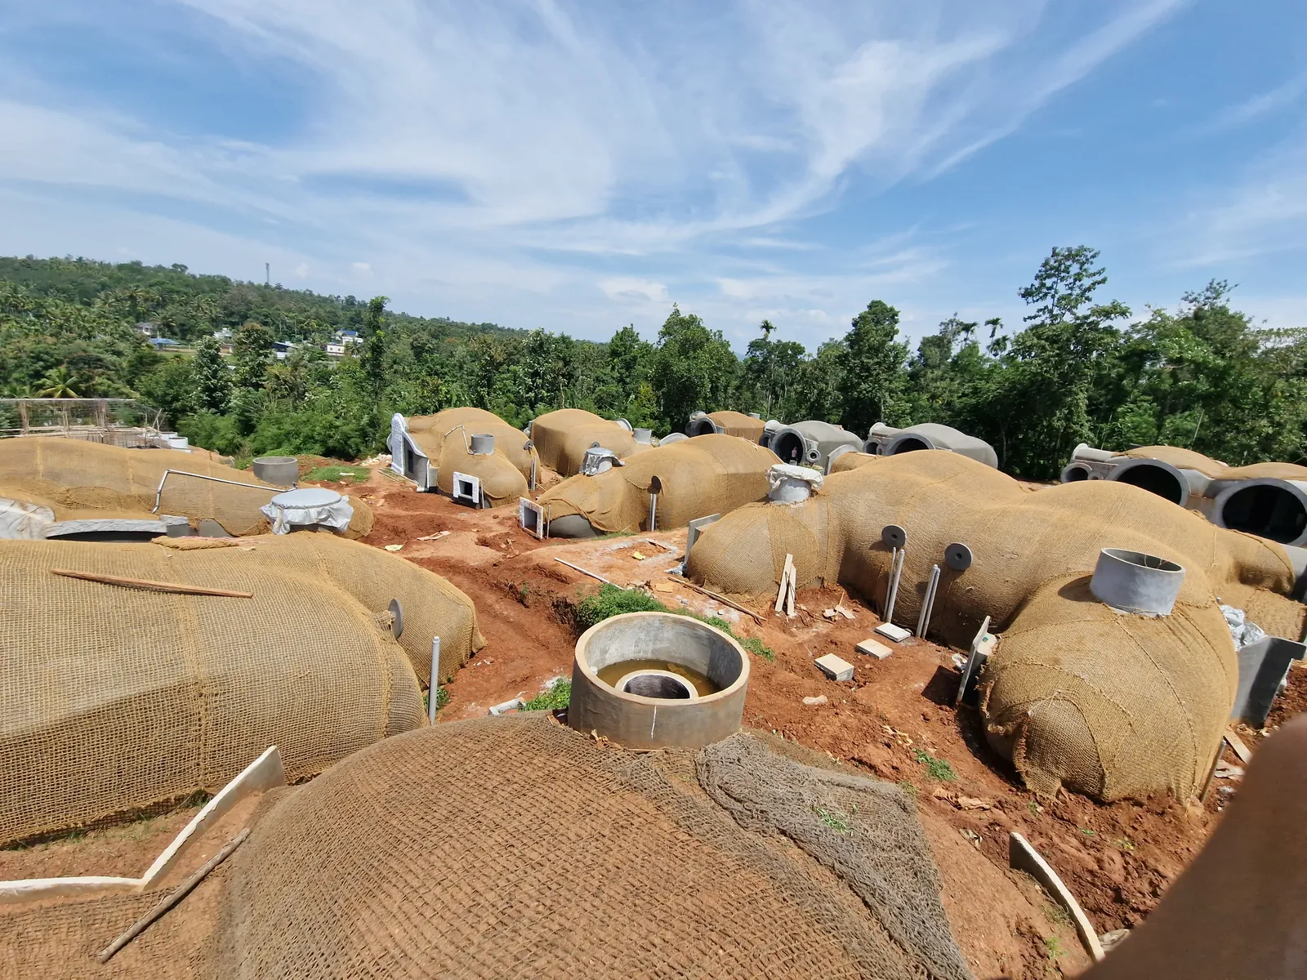
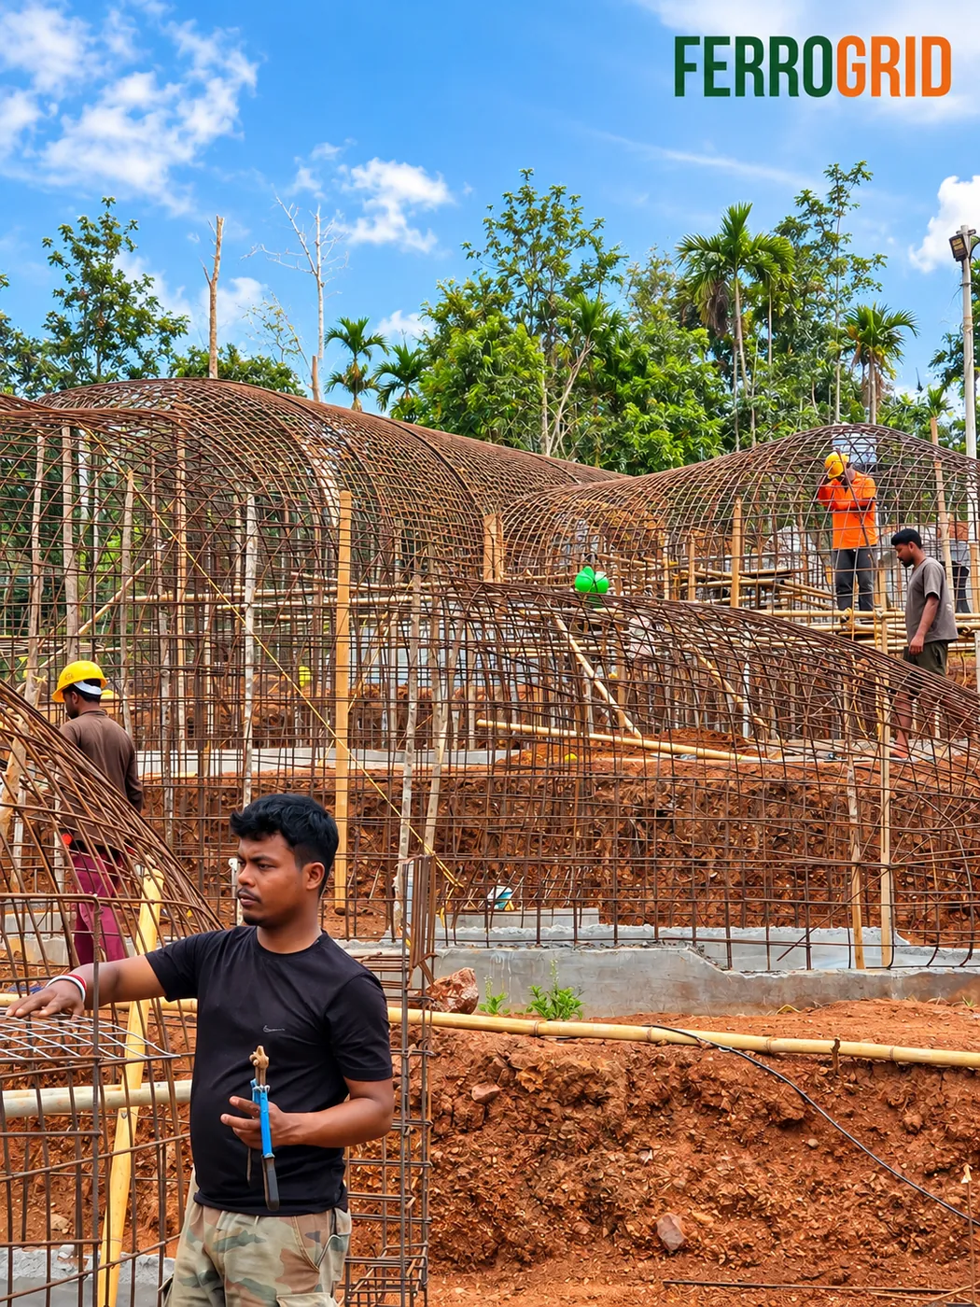
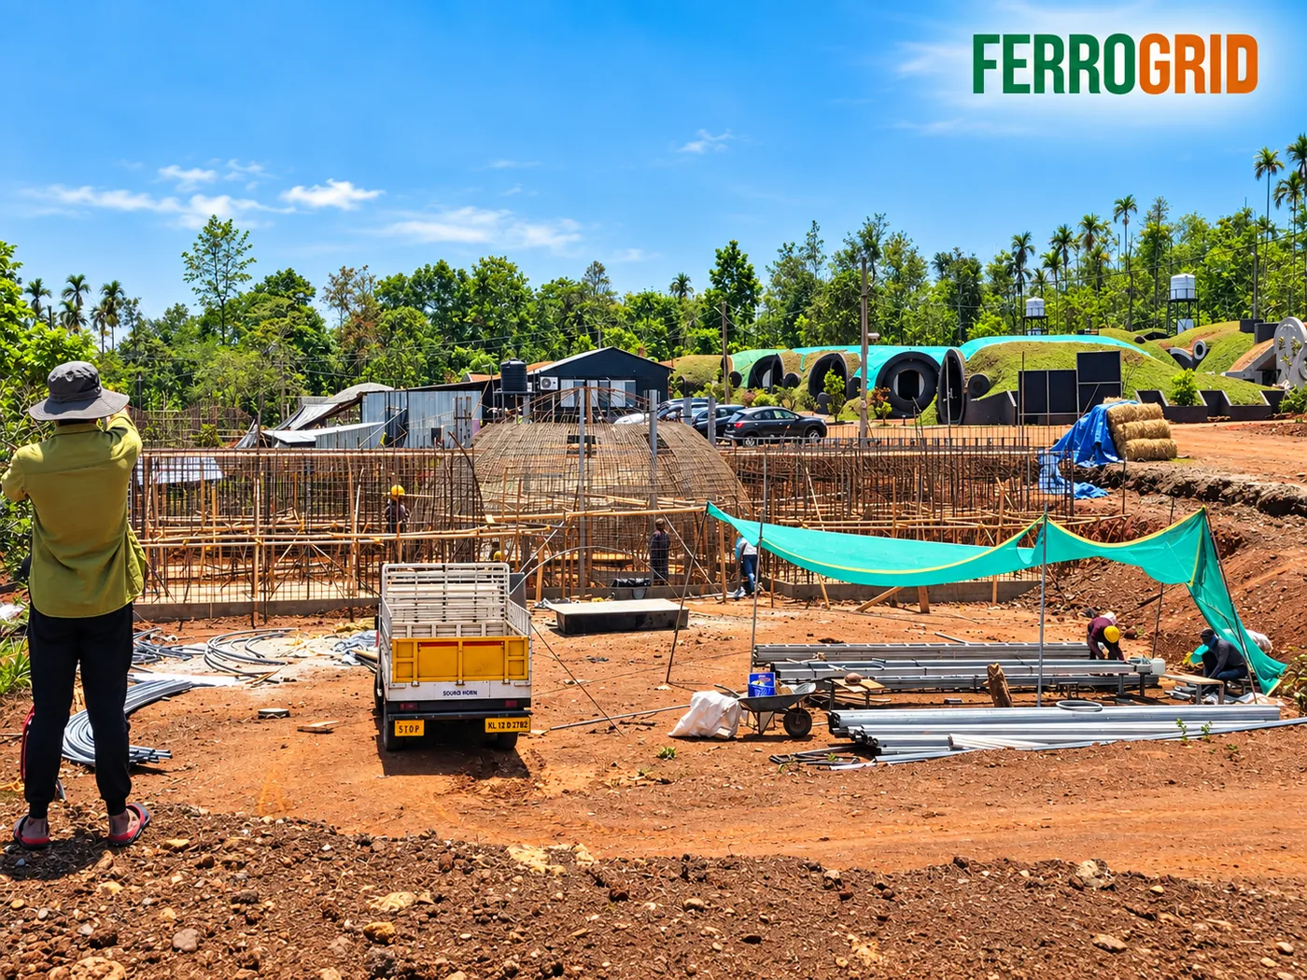
Explore our completed and ongoing ferrocement structures across India, demonstrating the ultimate versatility and durability of ferrocrete construction.
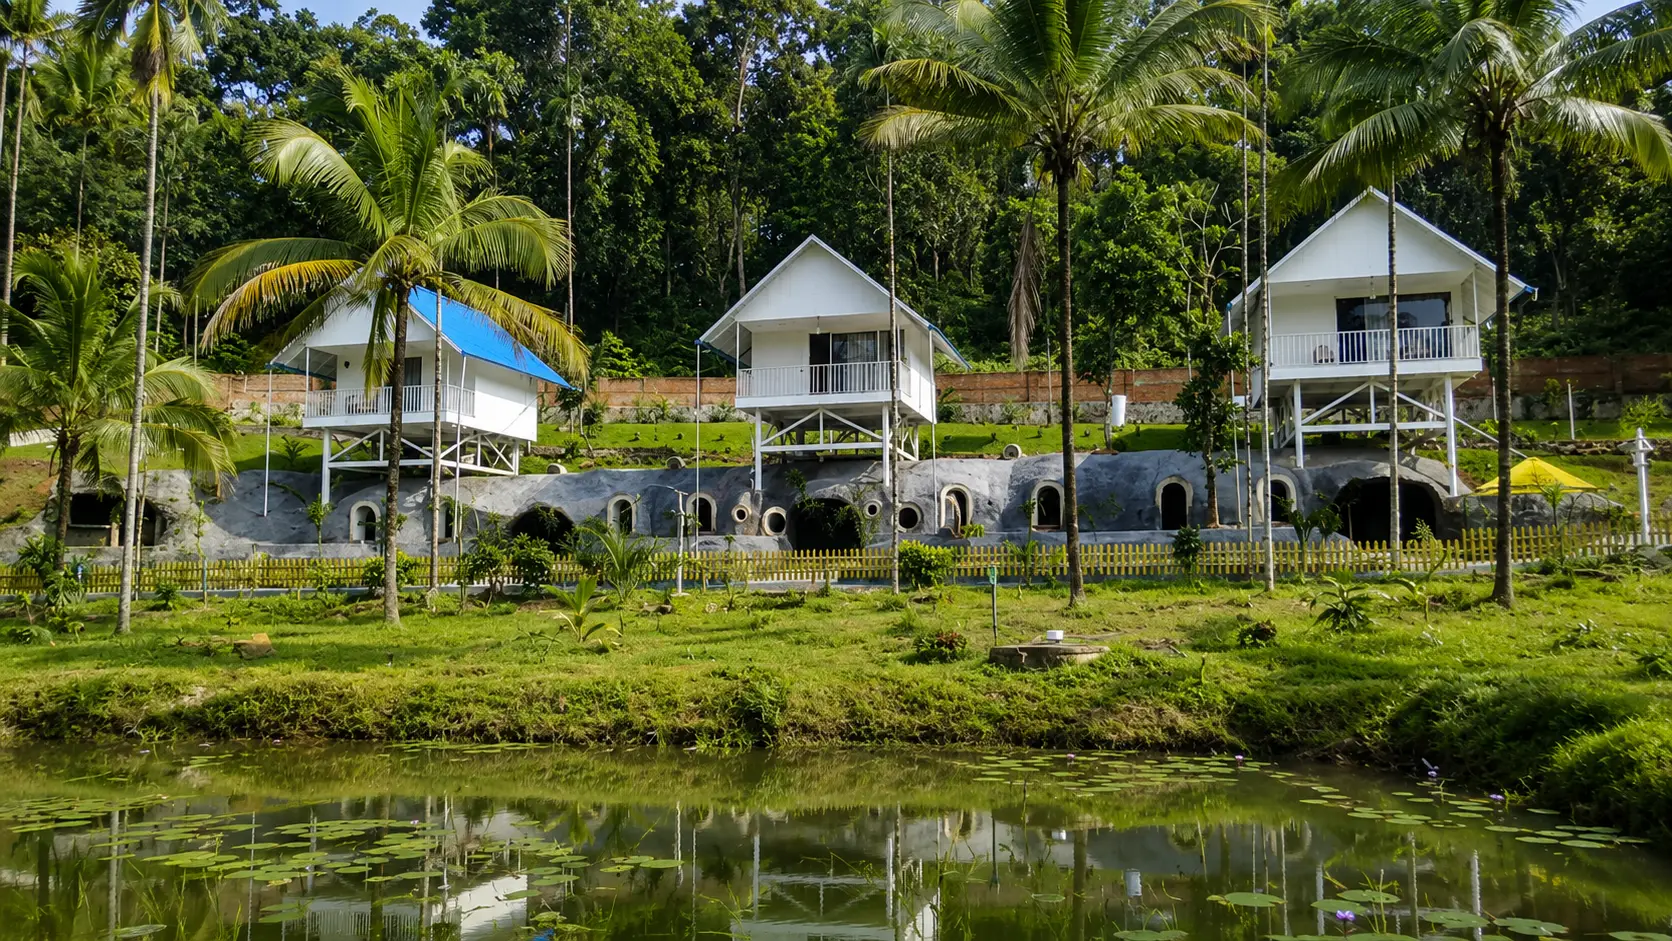
Two of our largest ferrocement resort projects, photographed on site as they take shape.
Pulpally, Wayanad
A resort village of double-curved ferrocement domes, from rebar mesh frames to finished pods with living green roofs.
View Case Study
Kakkadampoyil, Kozhikode
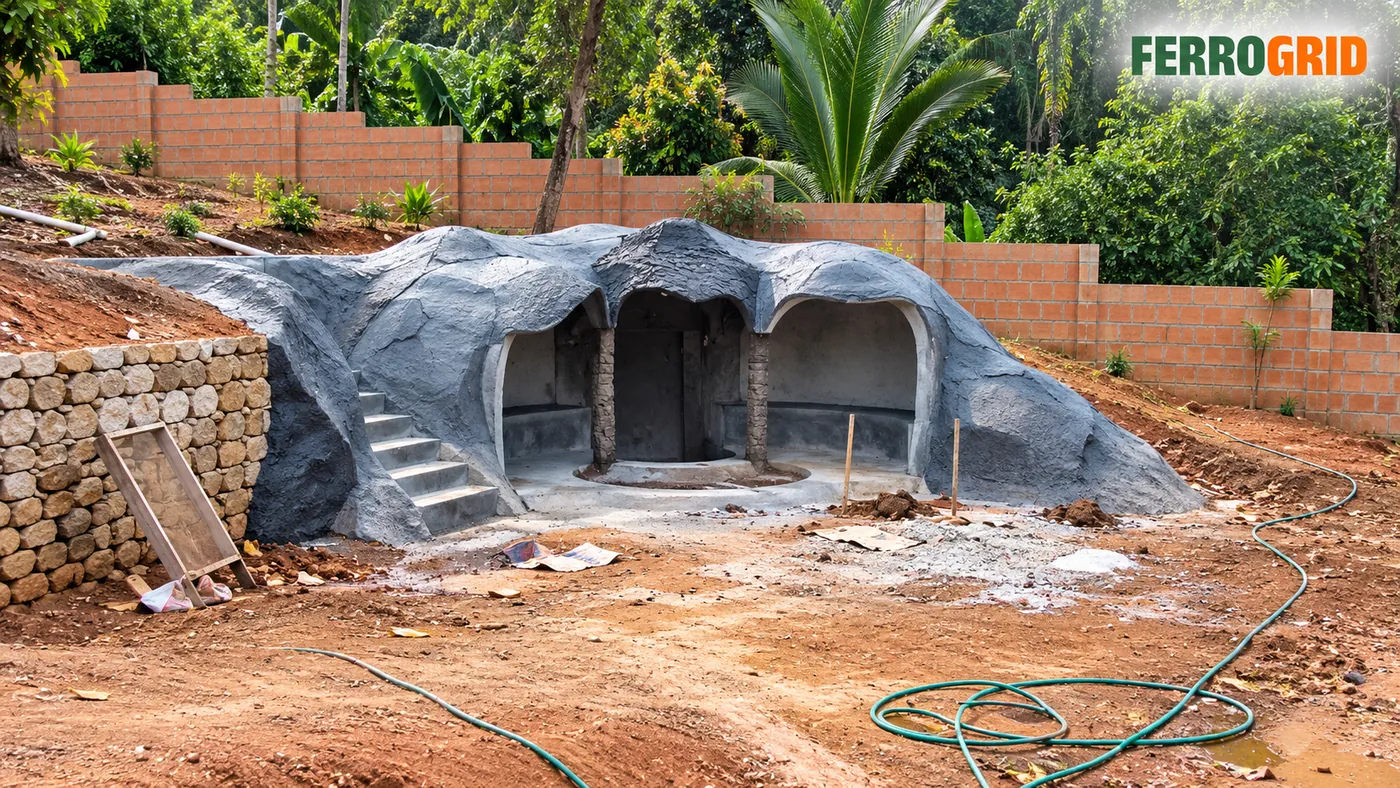
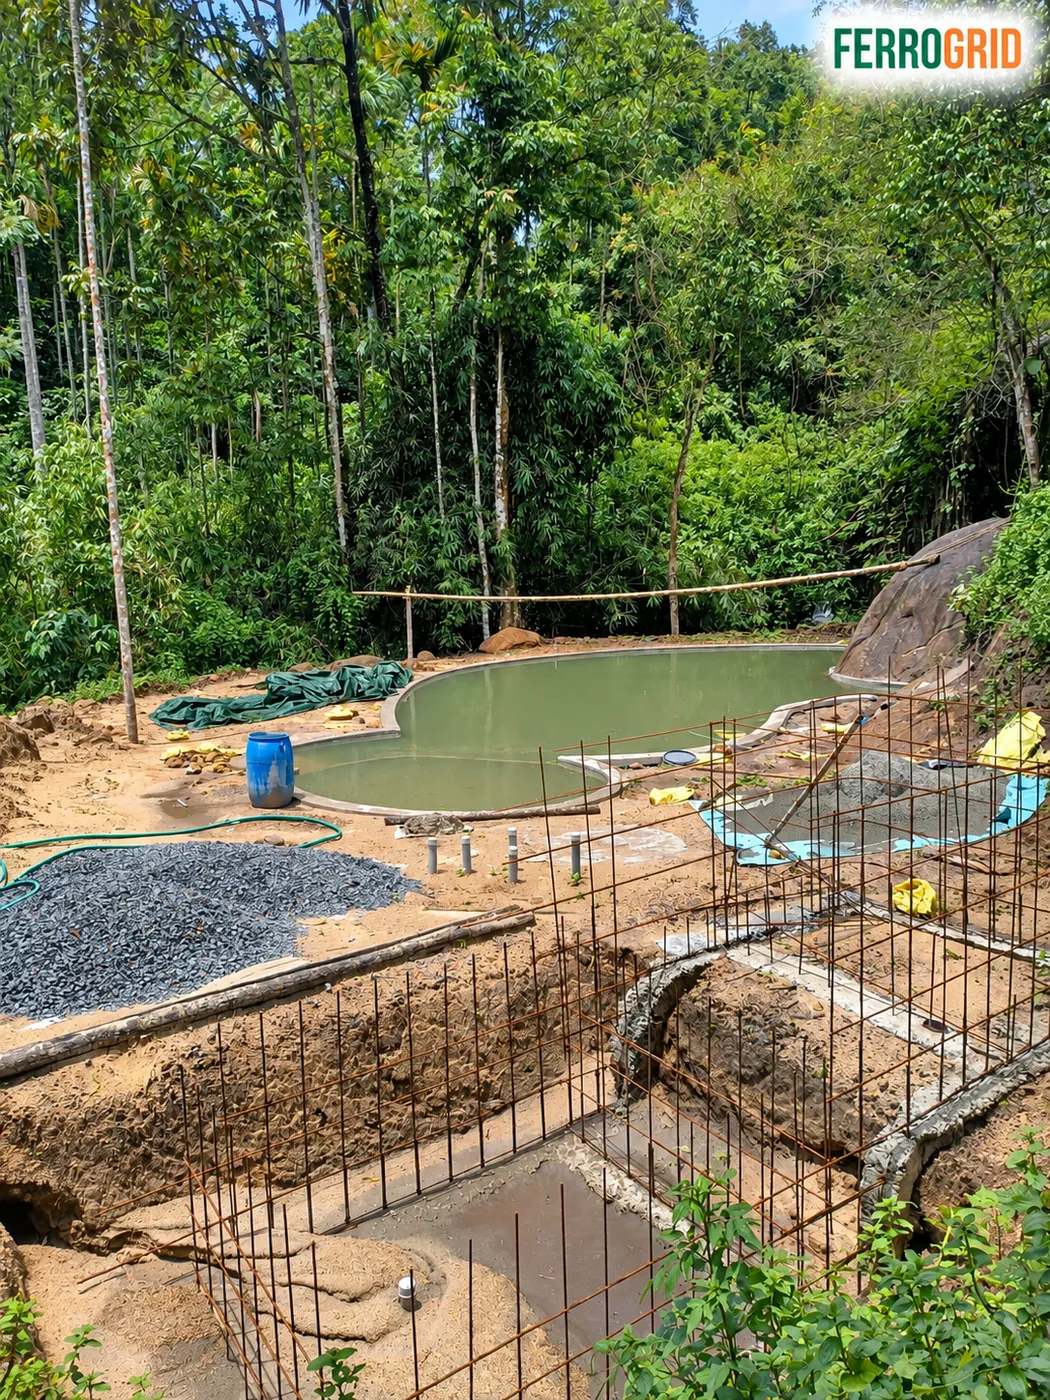
Grass-roofed cottages, organic dome houses and a valley-view pool, set into the forested hills.
View Case Study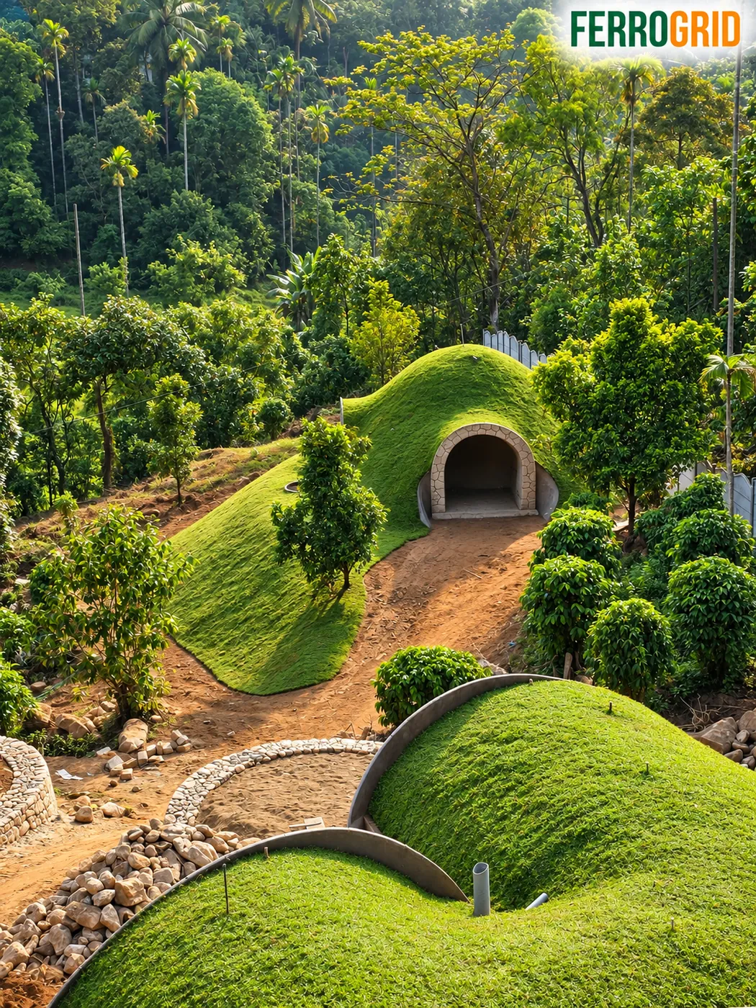
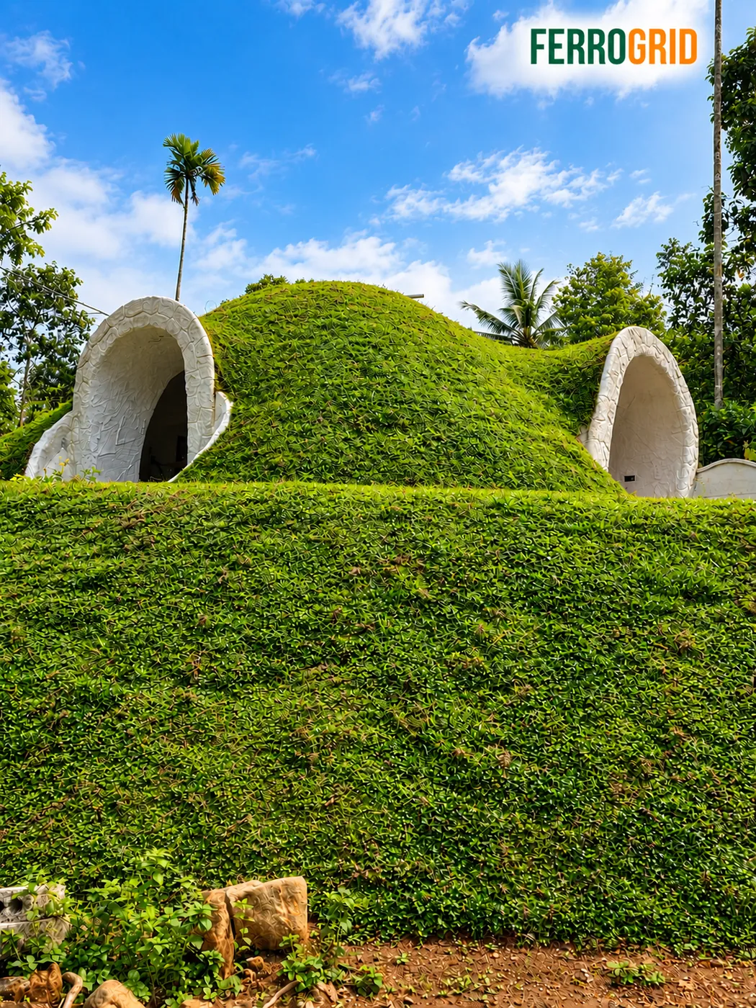
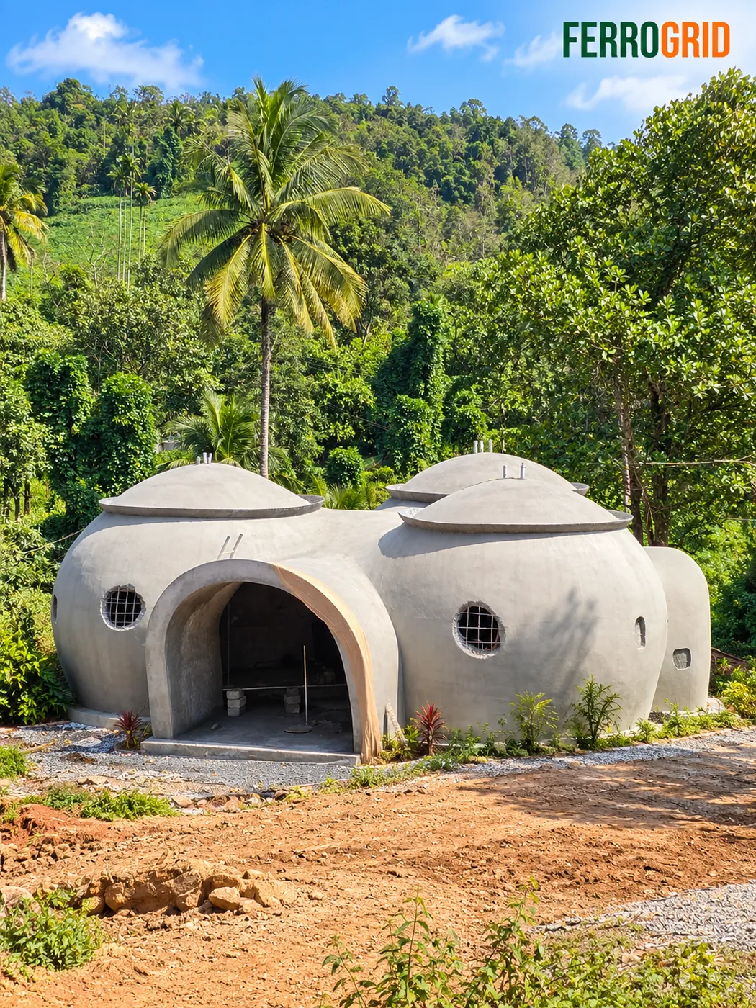
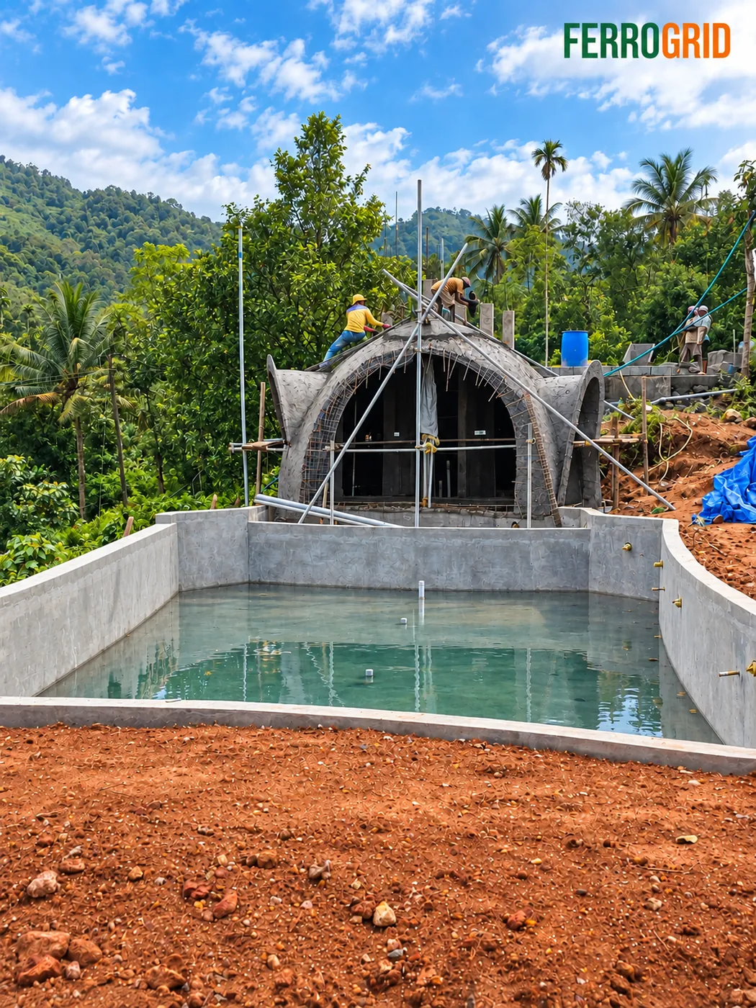
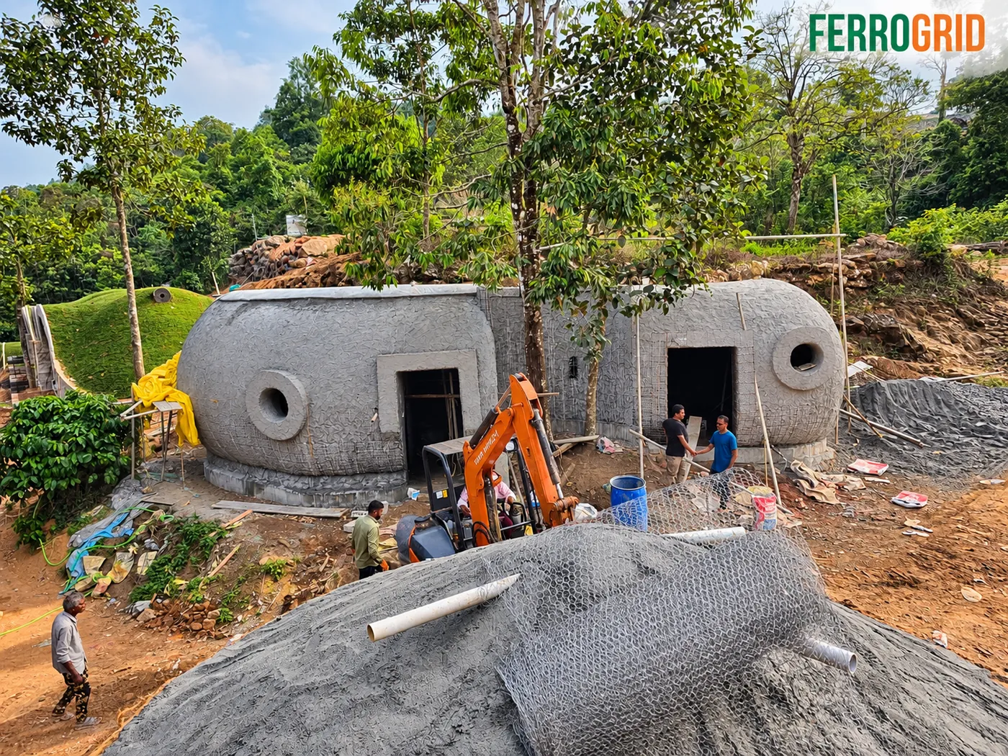
A large cluster of double-curved ferrocement eco-domes taking shape on site, each pod finished with a living green roof.
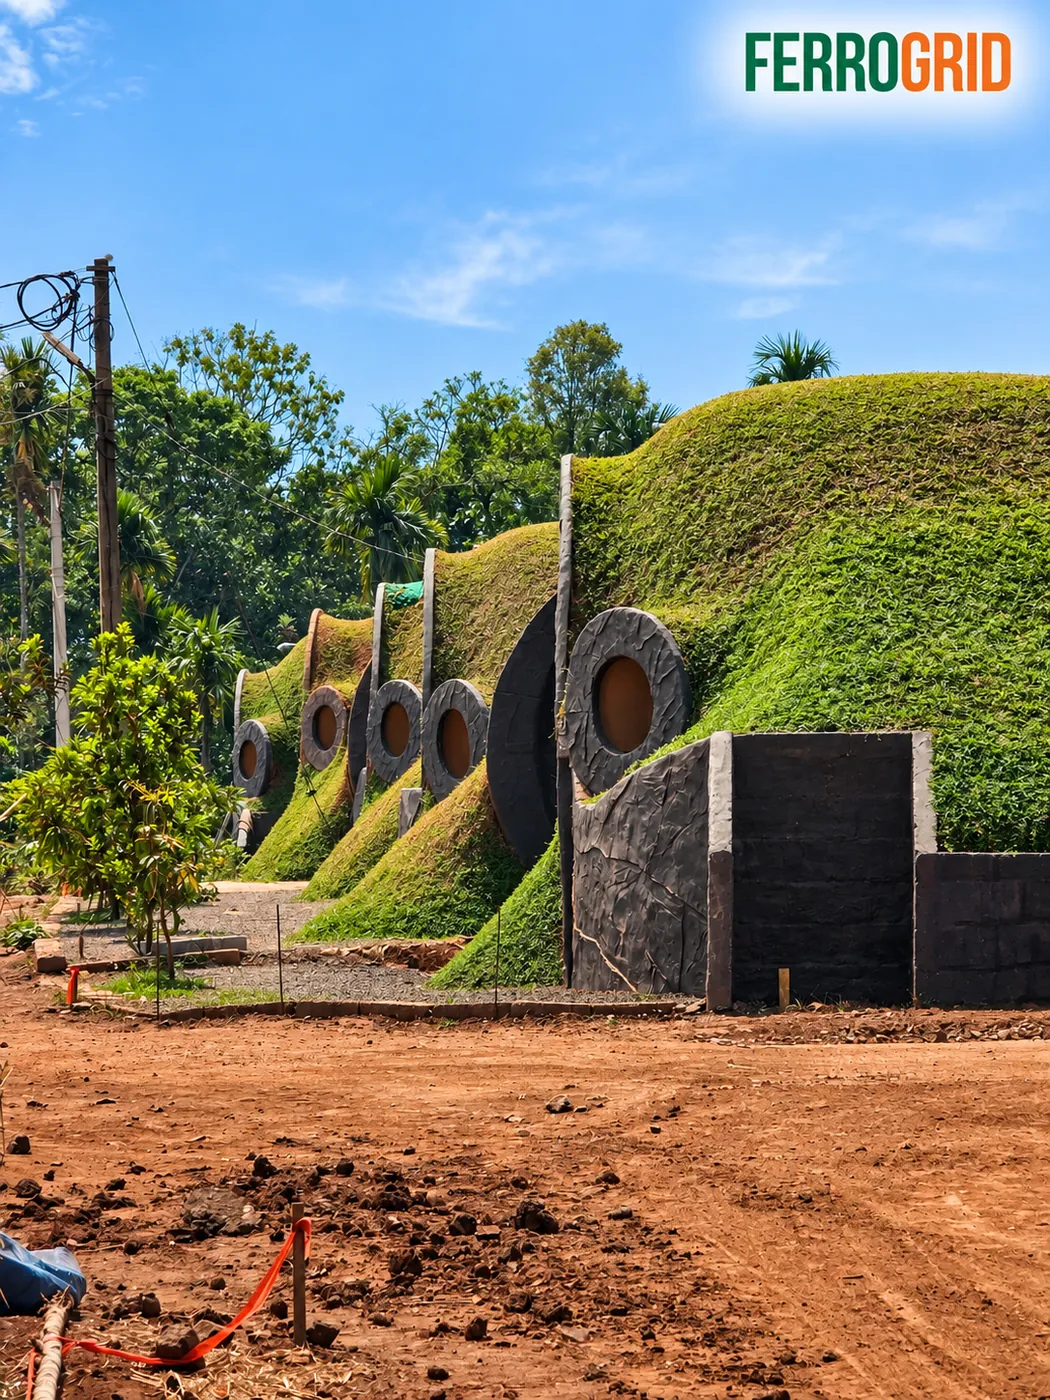
Grass-roofed ferrocement cottages tucked into the hillside, blending the resort into the surrounding forest.
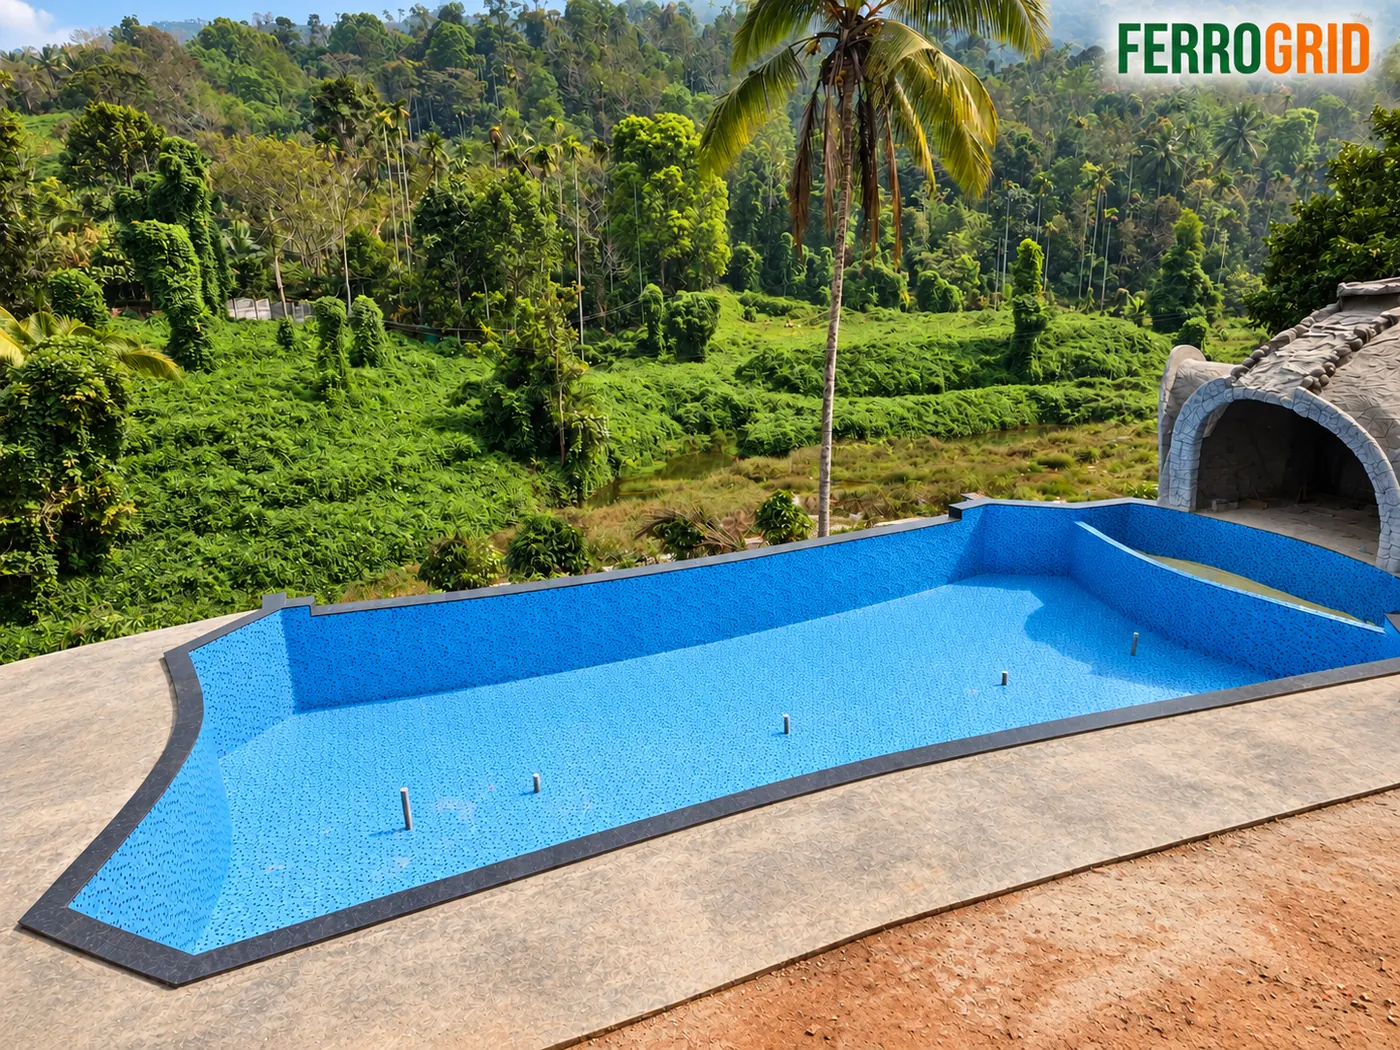
A freeform ferrocement pool beside a dome cottage, positioned to open out onto the valley view.

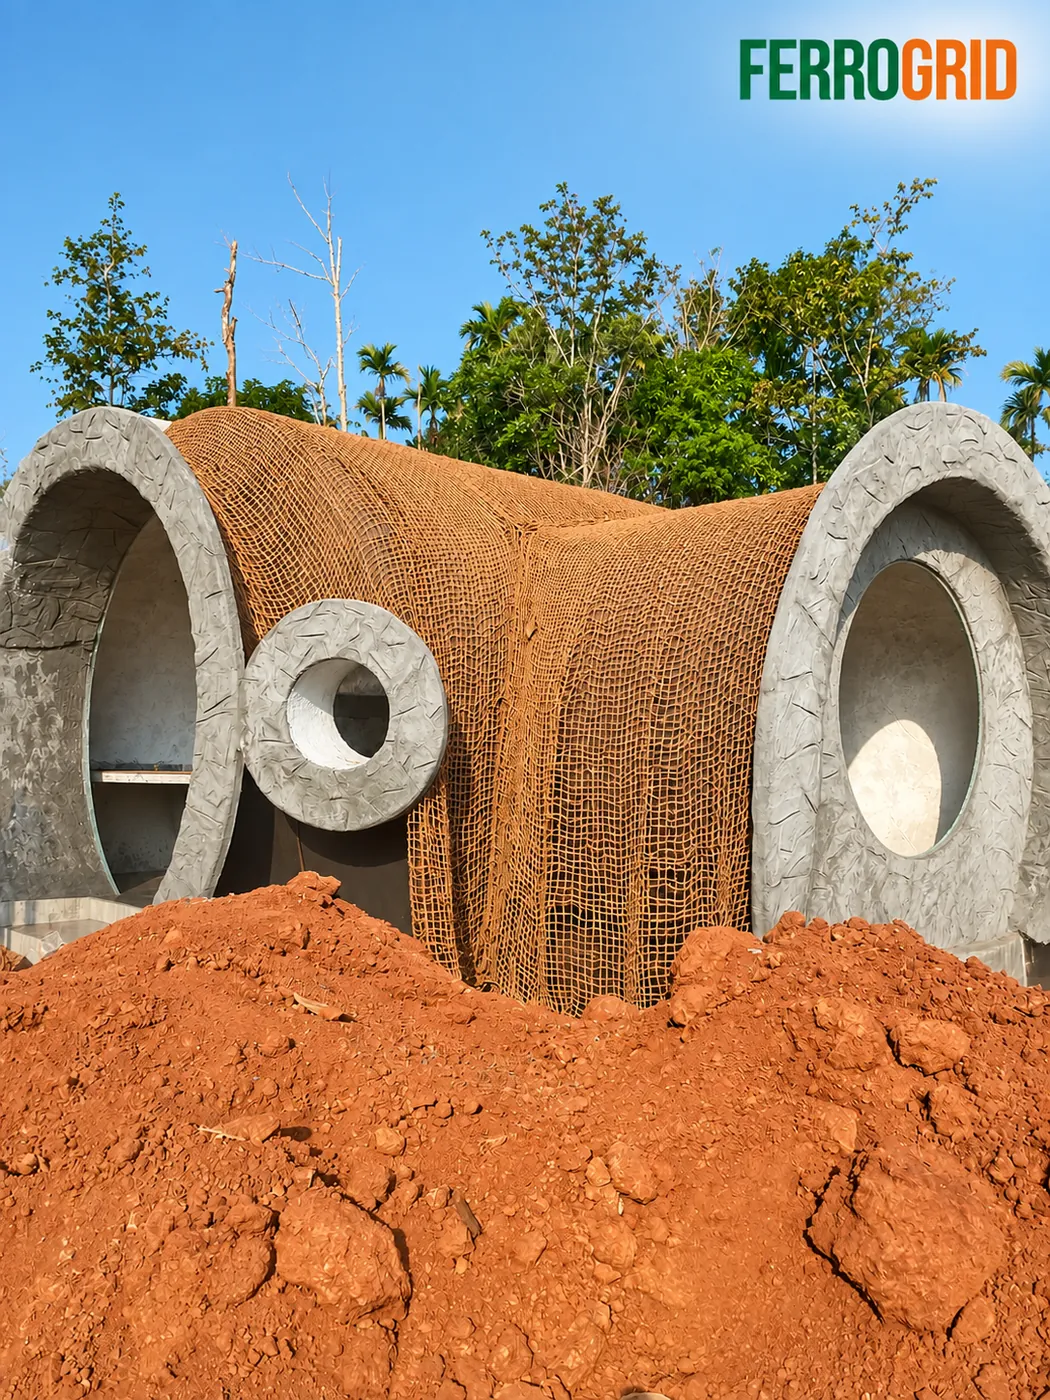
Real-world on-site execution of a double-curved ferrocement cottage dome, custom-built for thermal comfort and structural resilience.
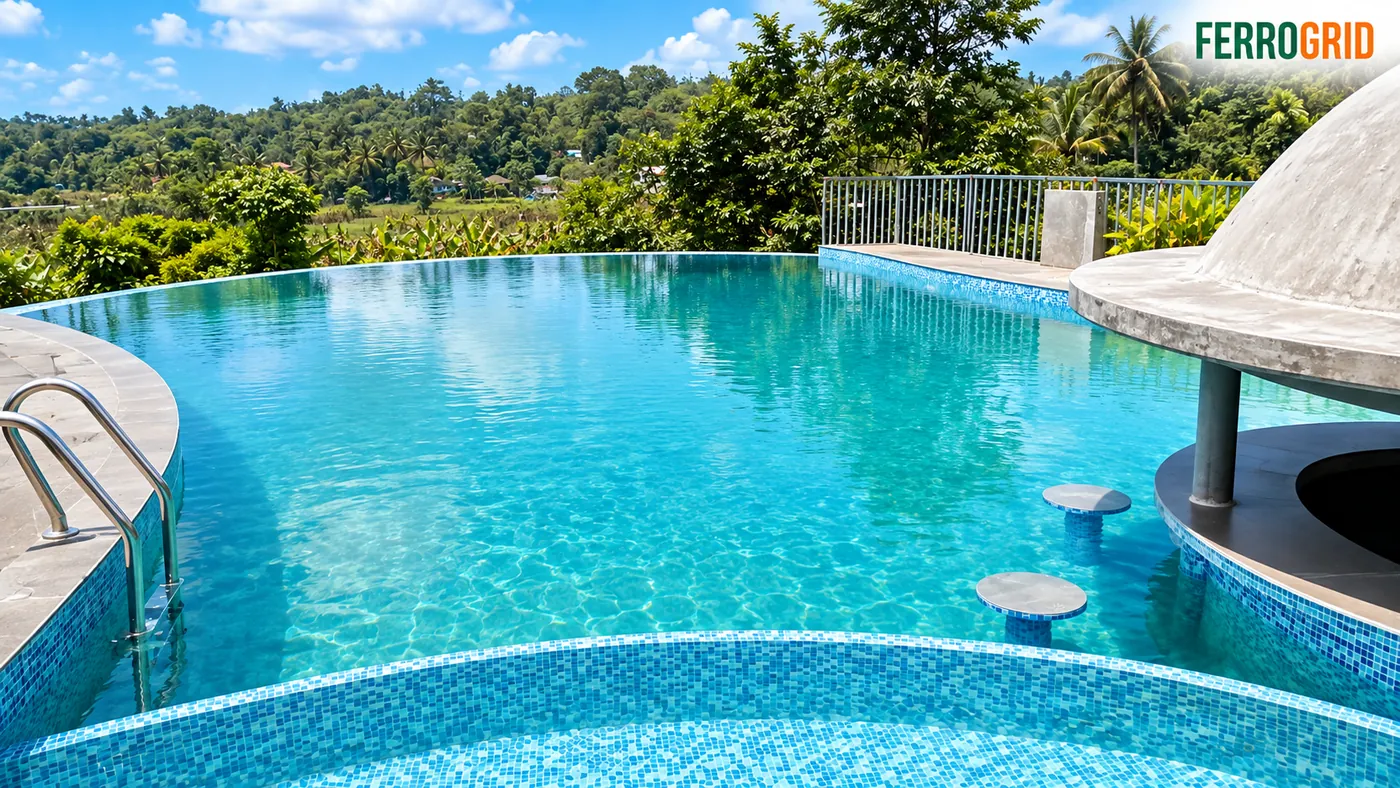
A stunning 40ft infinity-edge swimming pool with integrated spa zone and natural stone deck, built using advanced ferrocement technique for a 5-star resort.
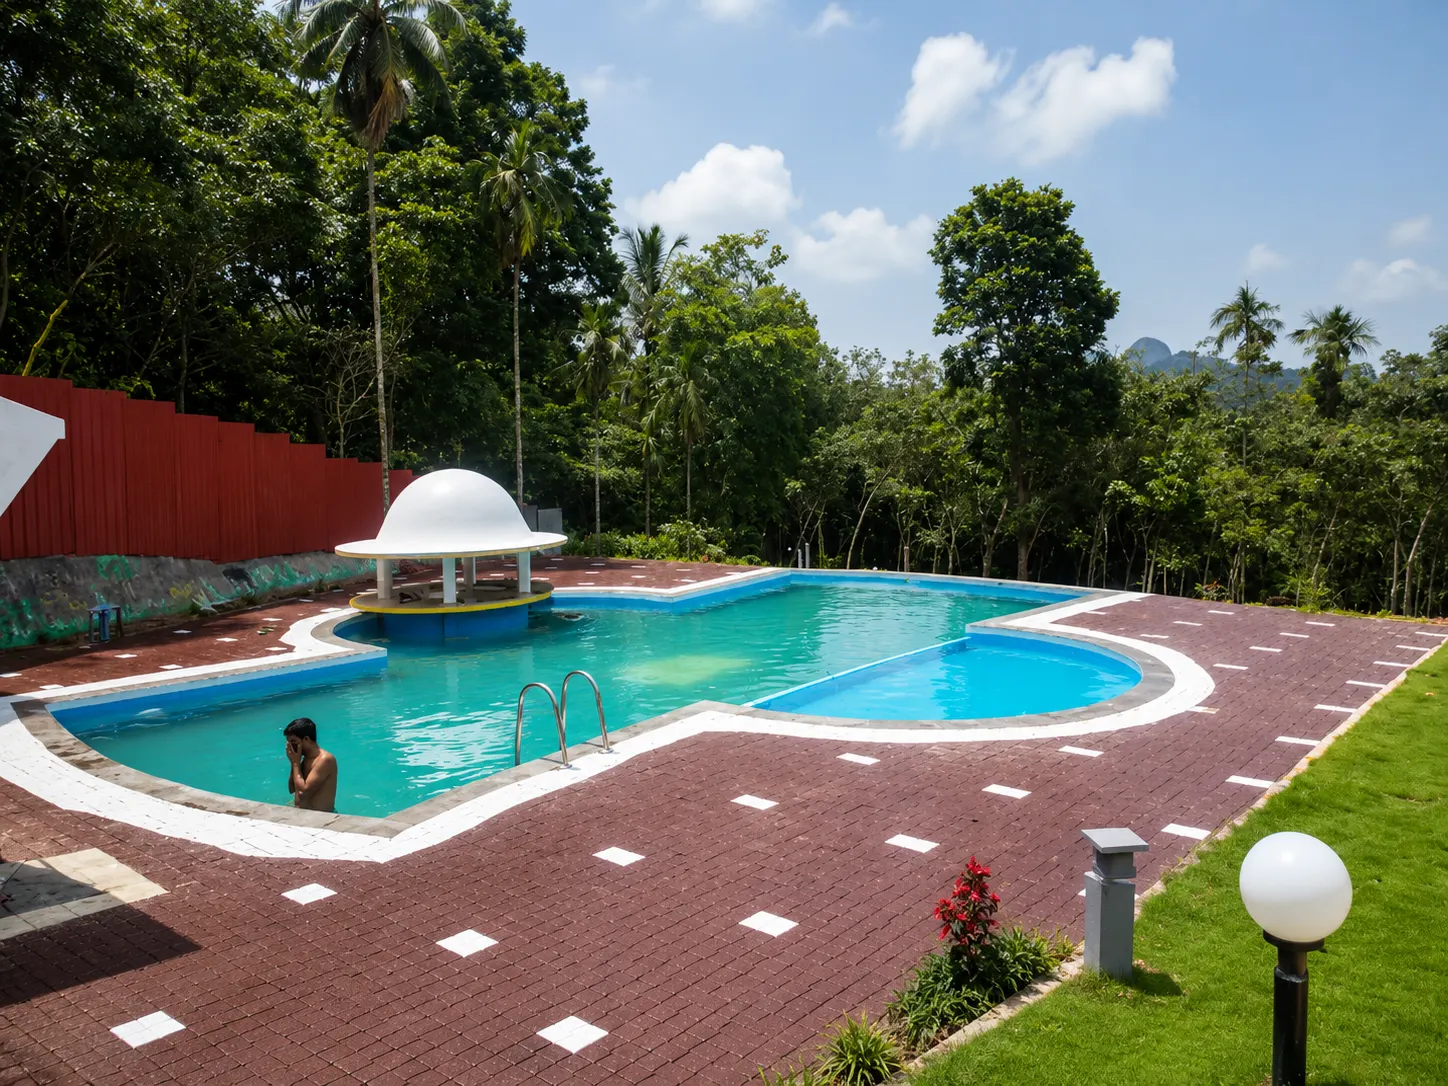
An exquisitely designed ferrocement swimming pool with smooth contours and robust waterproofing.
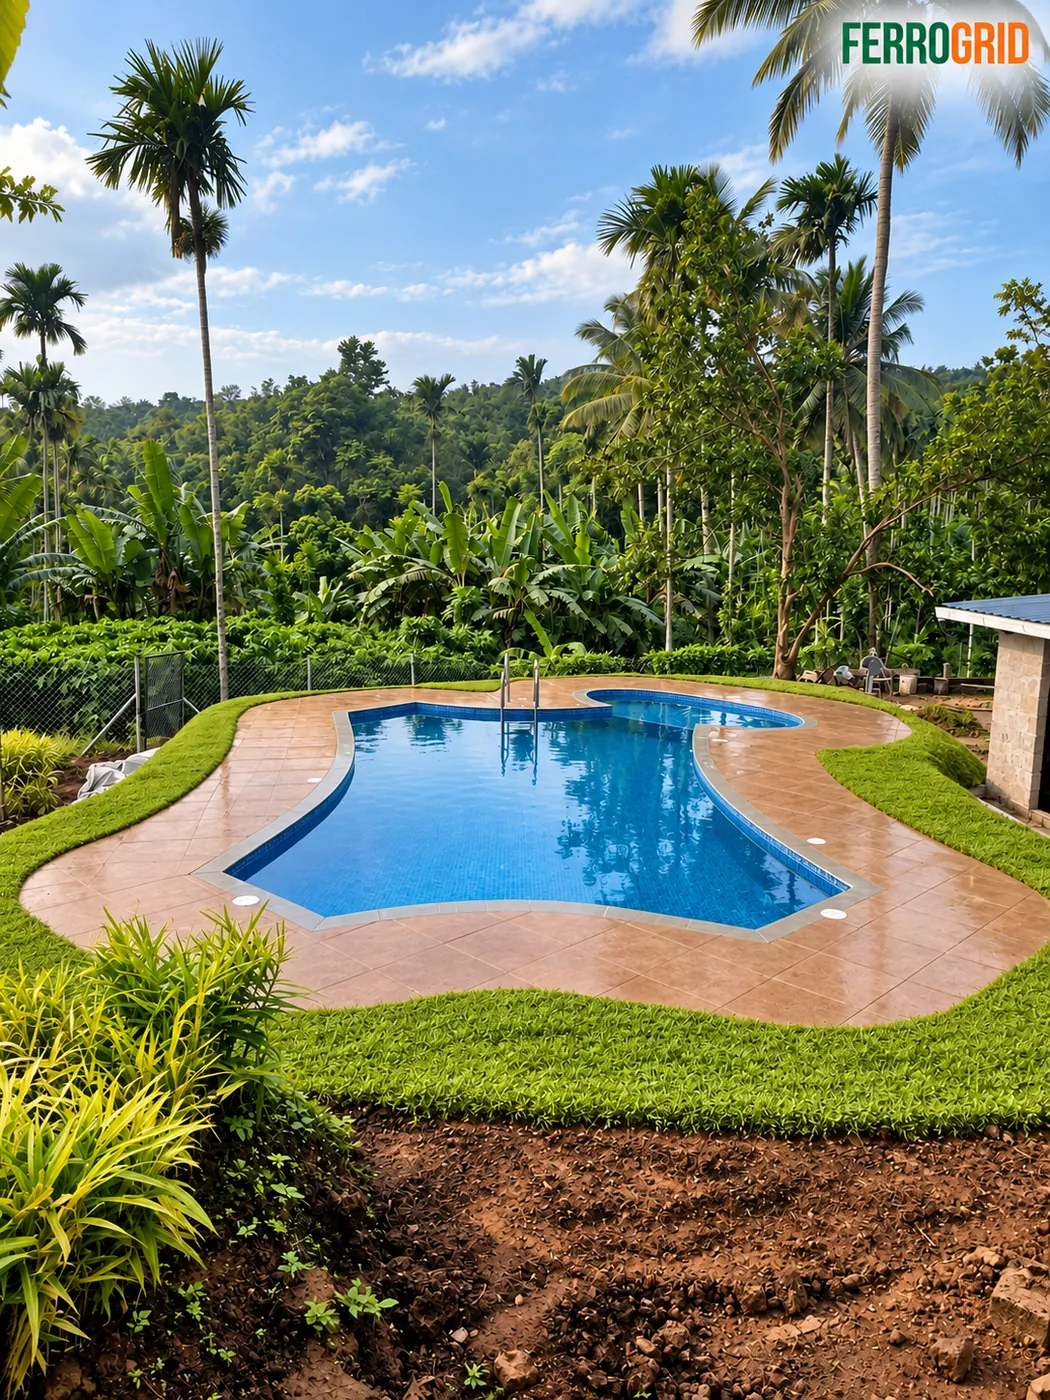
A freeform kidney-shaped pool set into landscaped lawns with a warm sandstone-finish deck.
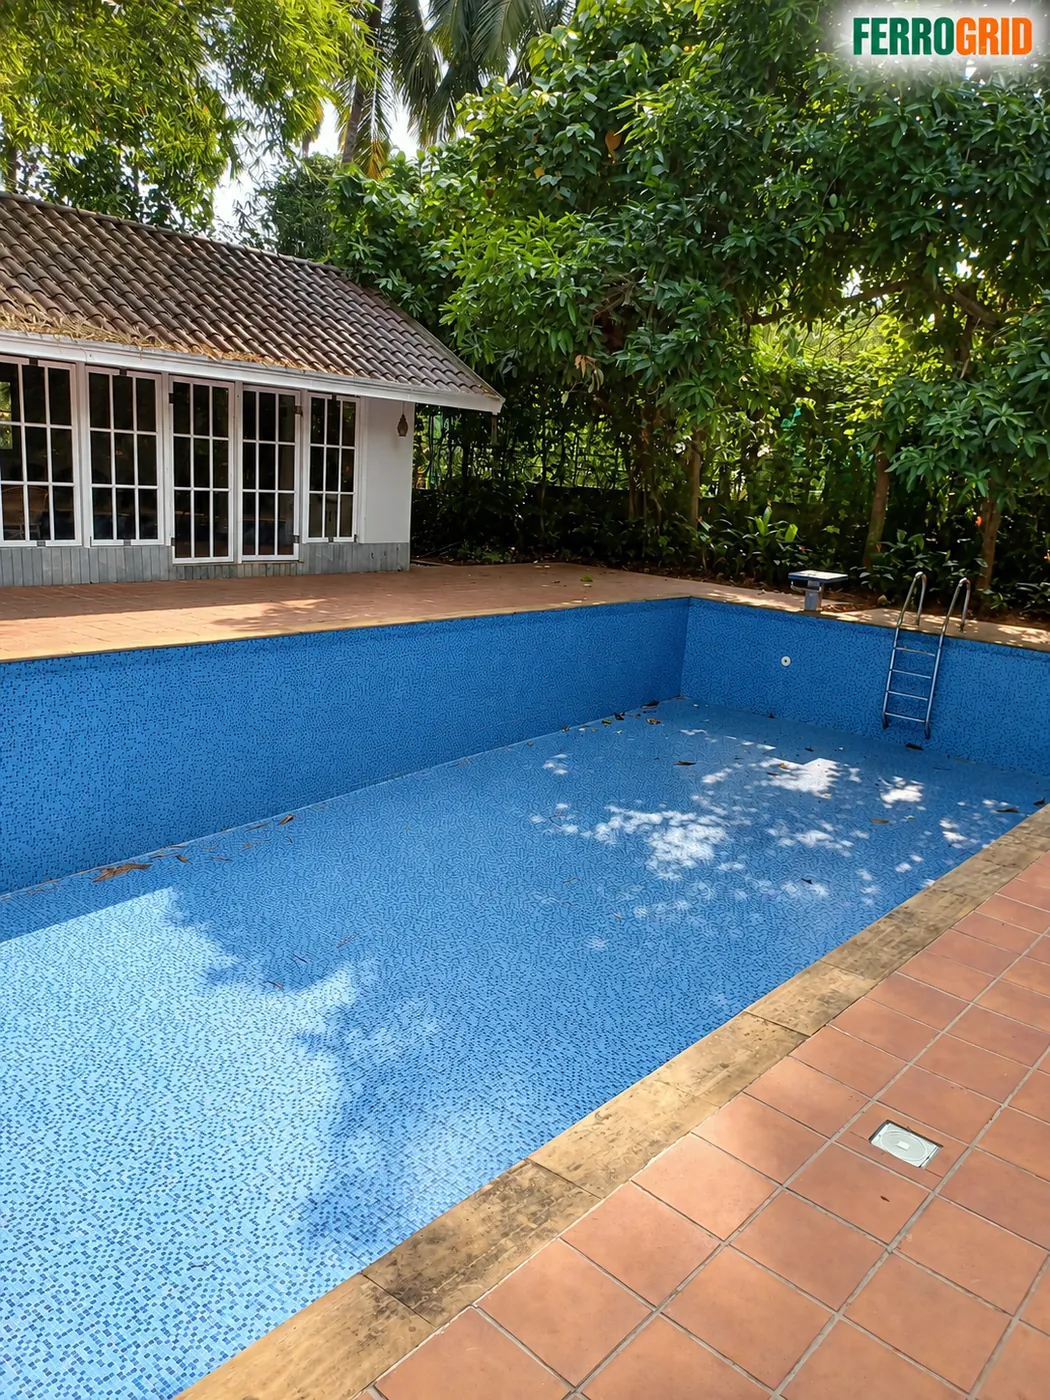
A rectangular pool finished in blue mosaic tiles with a terracotta-tiled courtyard surround.
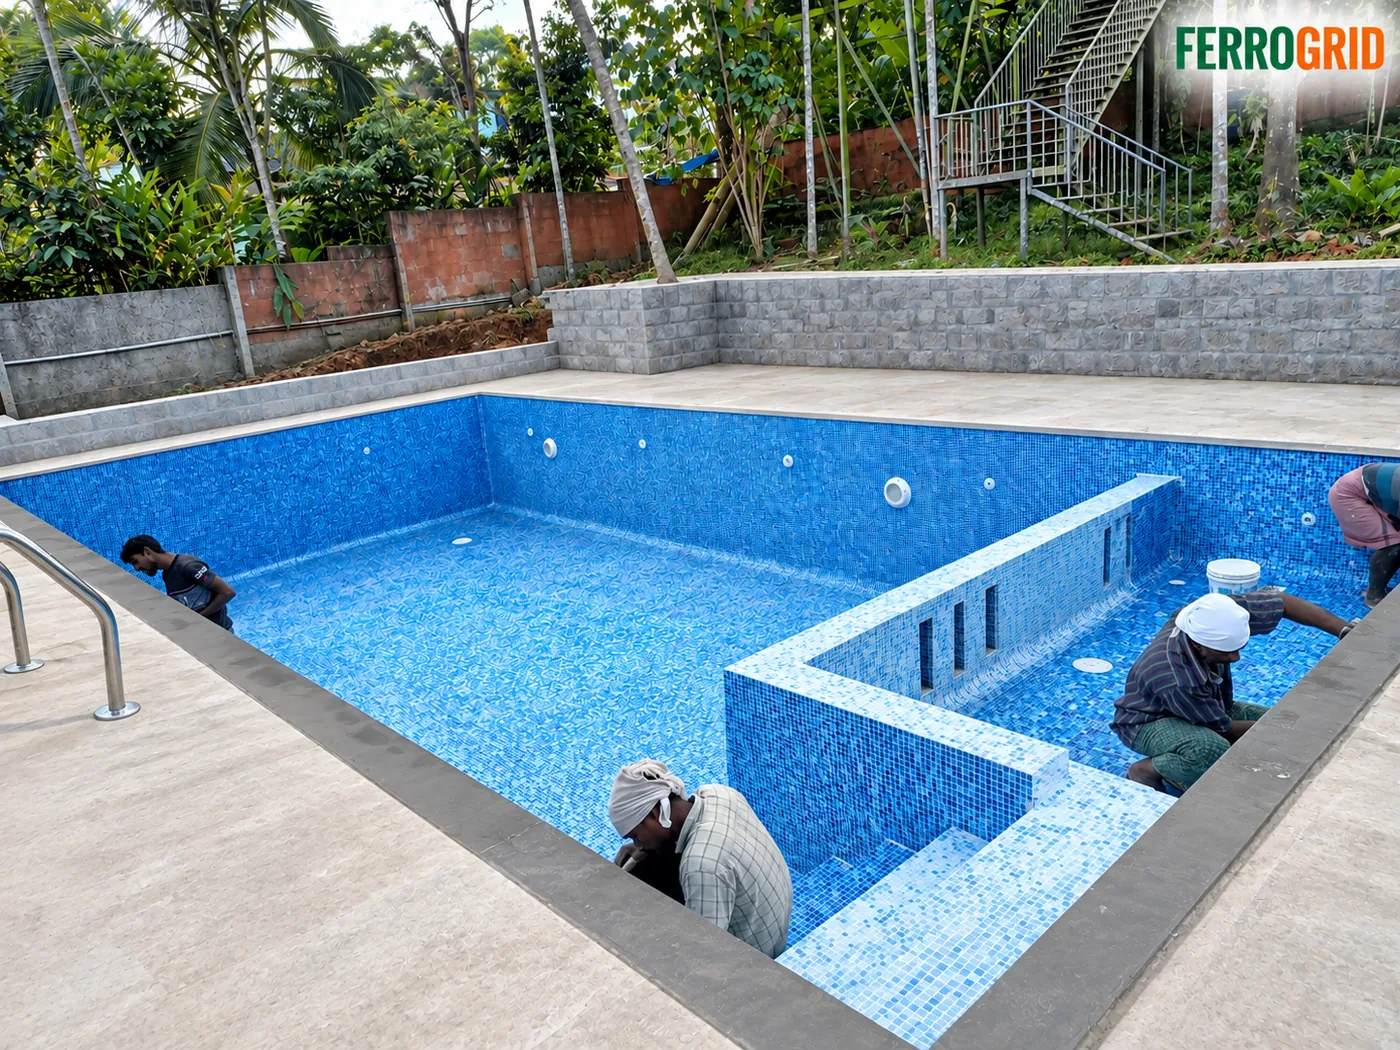
Mosaic tiling under way on a ferrocement pool with integrated corner steps and a seating ledge.
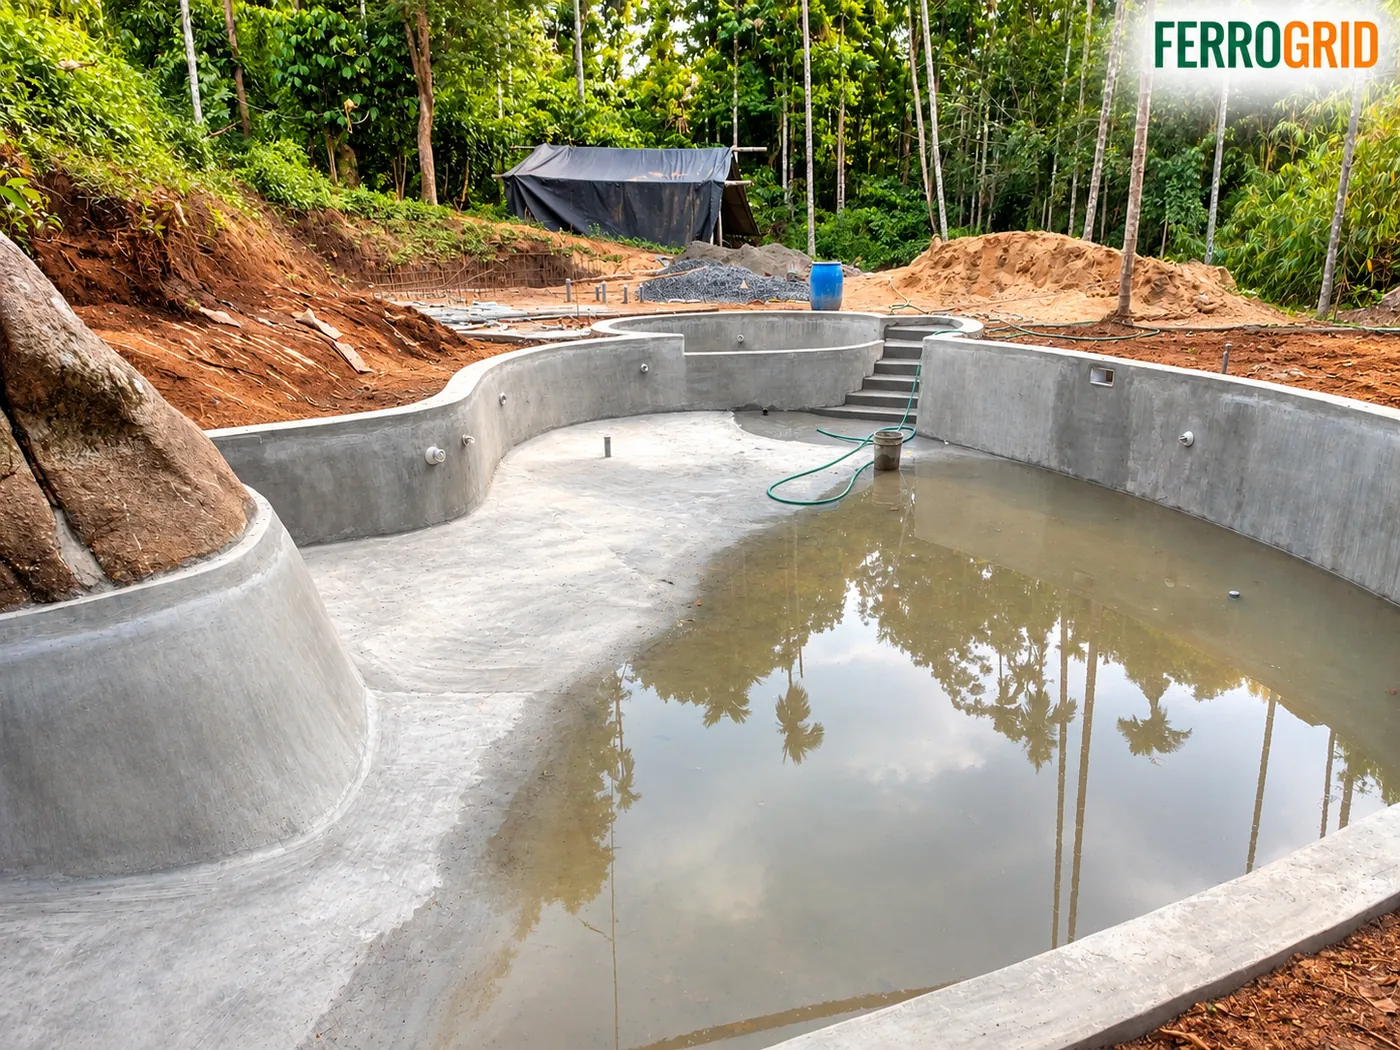
A curved ferrocement pool shell shaped around the natural rock and trees of a forest clearing.
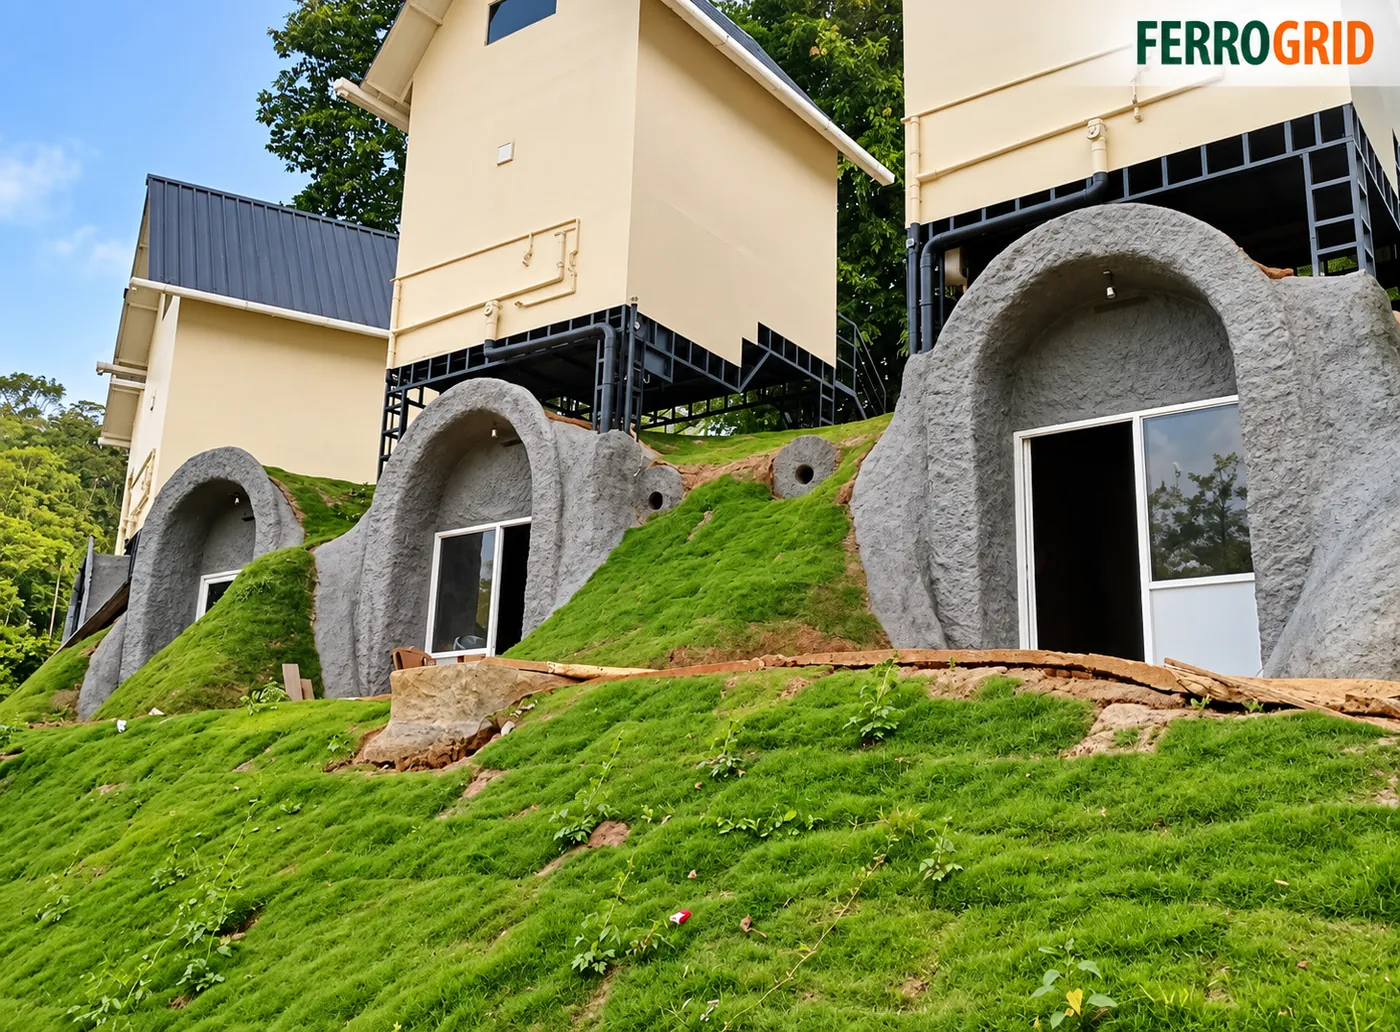
Elevated resort cabins paired with arched ferrocement pods below, landscaped into a green hillside.
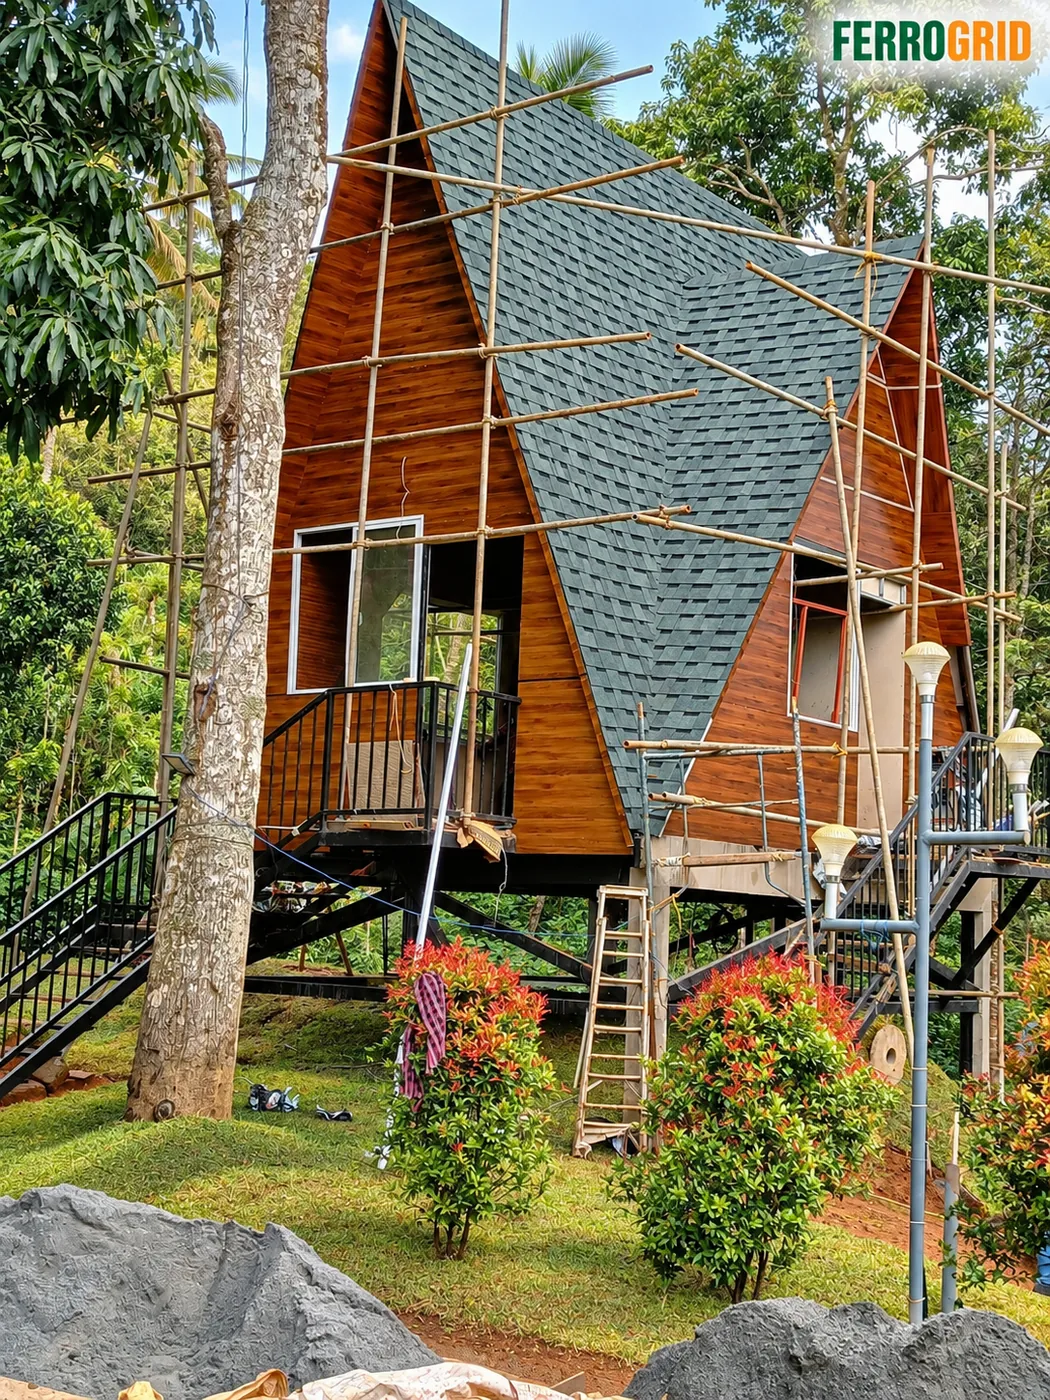
A raised A-frame cabin with a steep shingled roof and timber-clad front, set among tropical gardens.
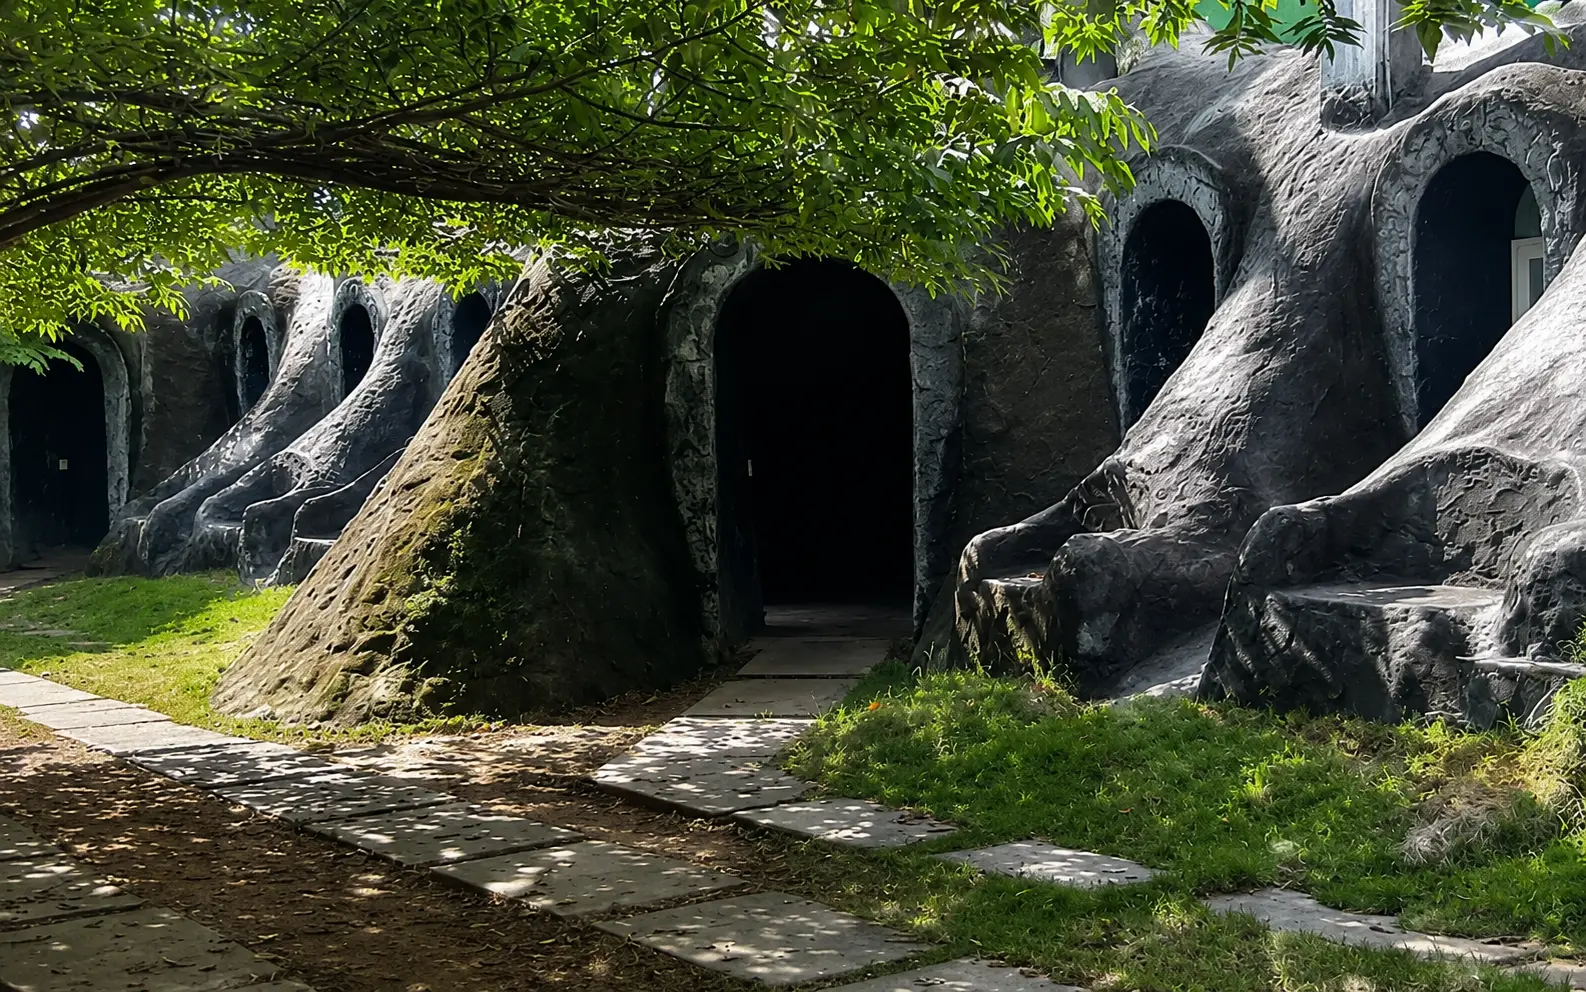
A beautiful eco-friendly dome cottage built with a durable ferrocement shell for superior thermal insulation.
A luxurious curved-design ferrocement cottage with premium interior spaces and seamless structural lines.
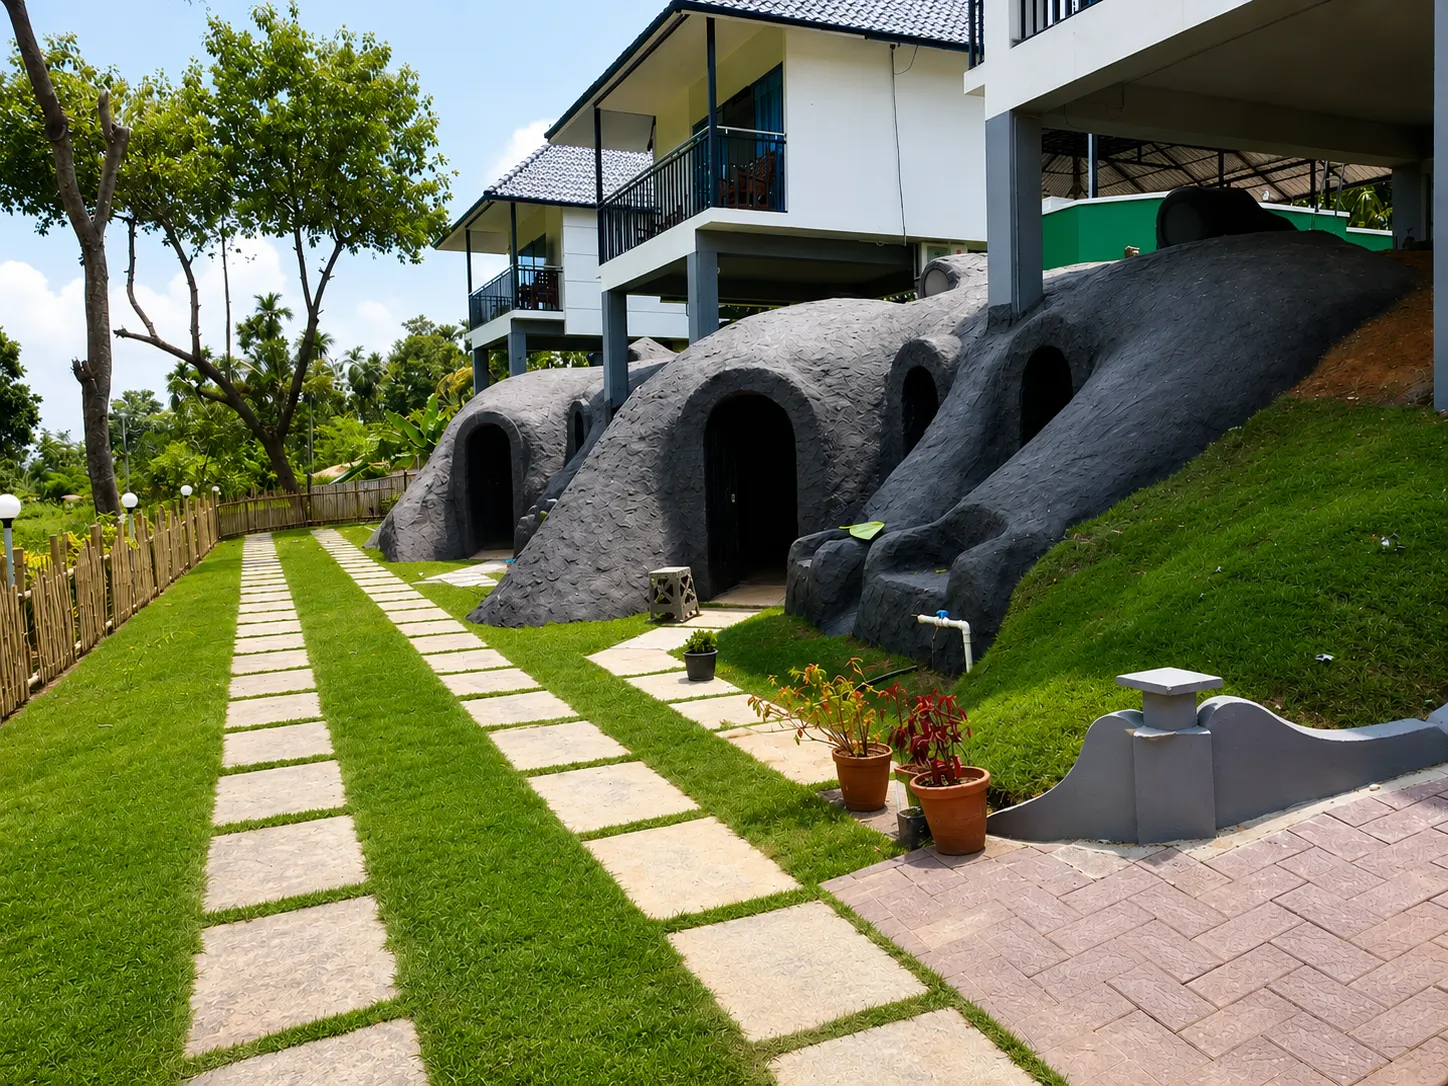
An architectural eco hut featuring optimized load-bearing structure and dynamic curves.
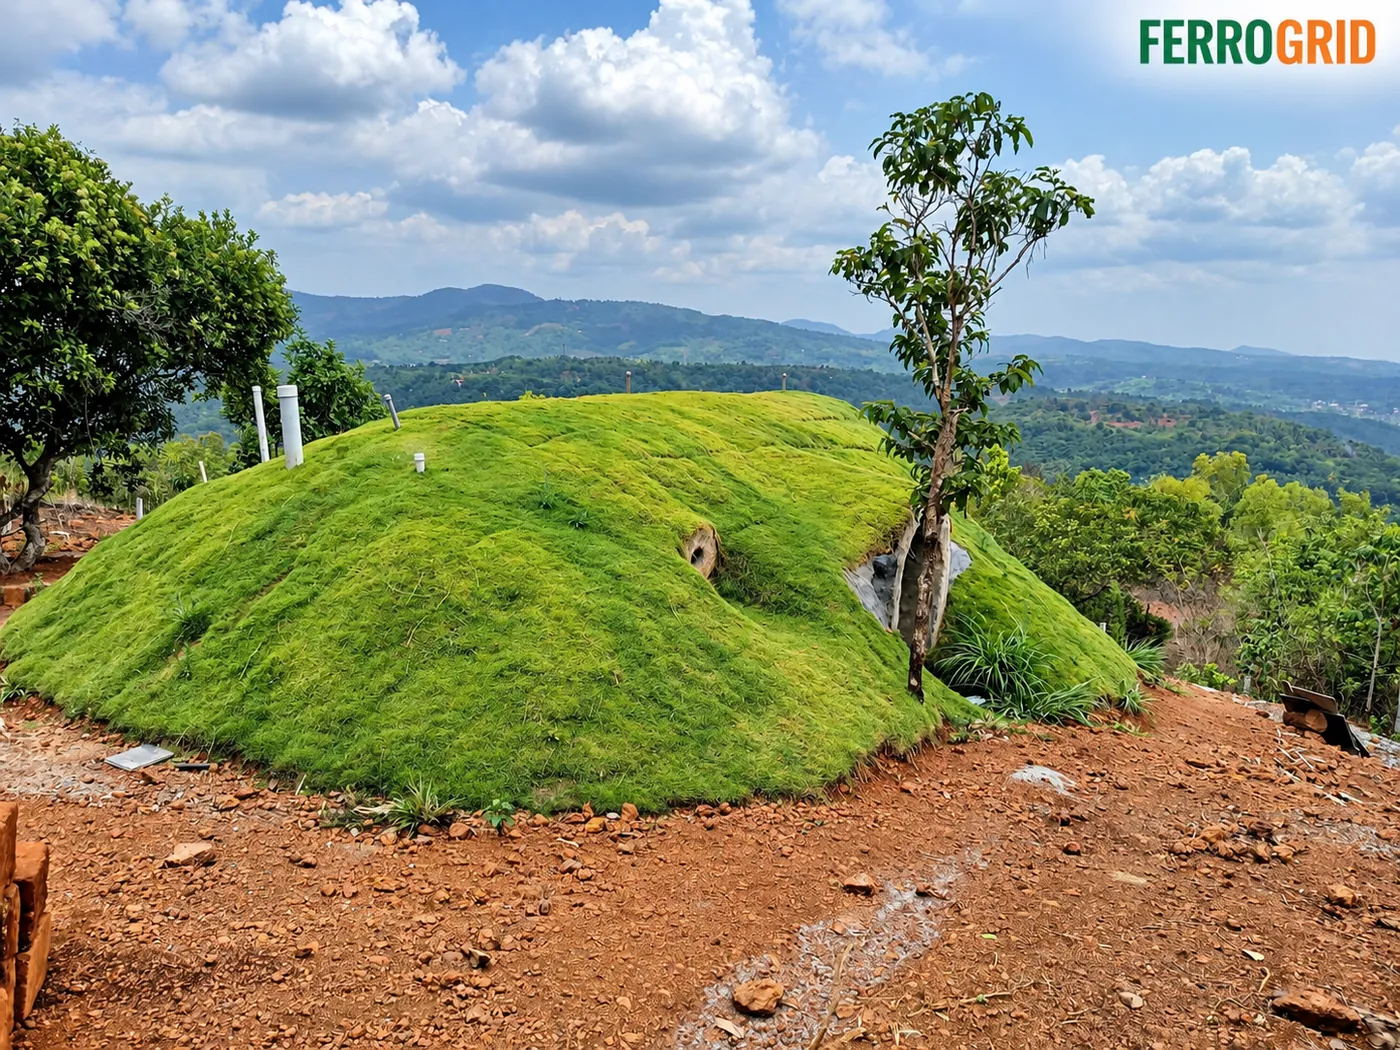
A fully earth-covered cabin with a living grass roof, sitting low on a hilltop to keep the valley view open.
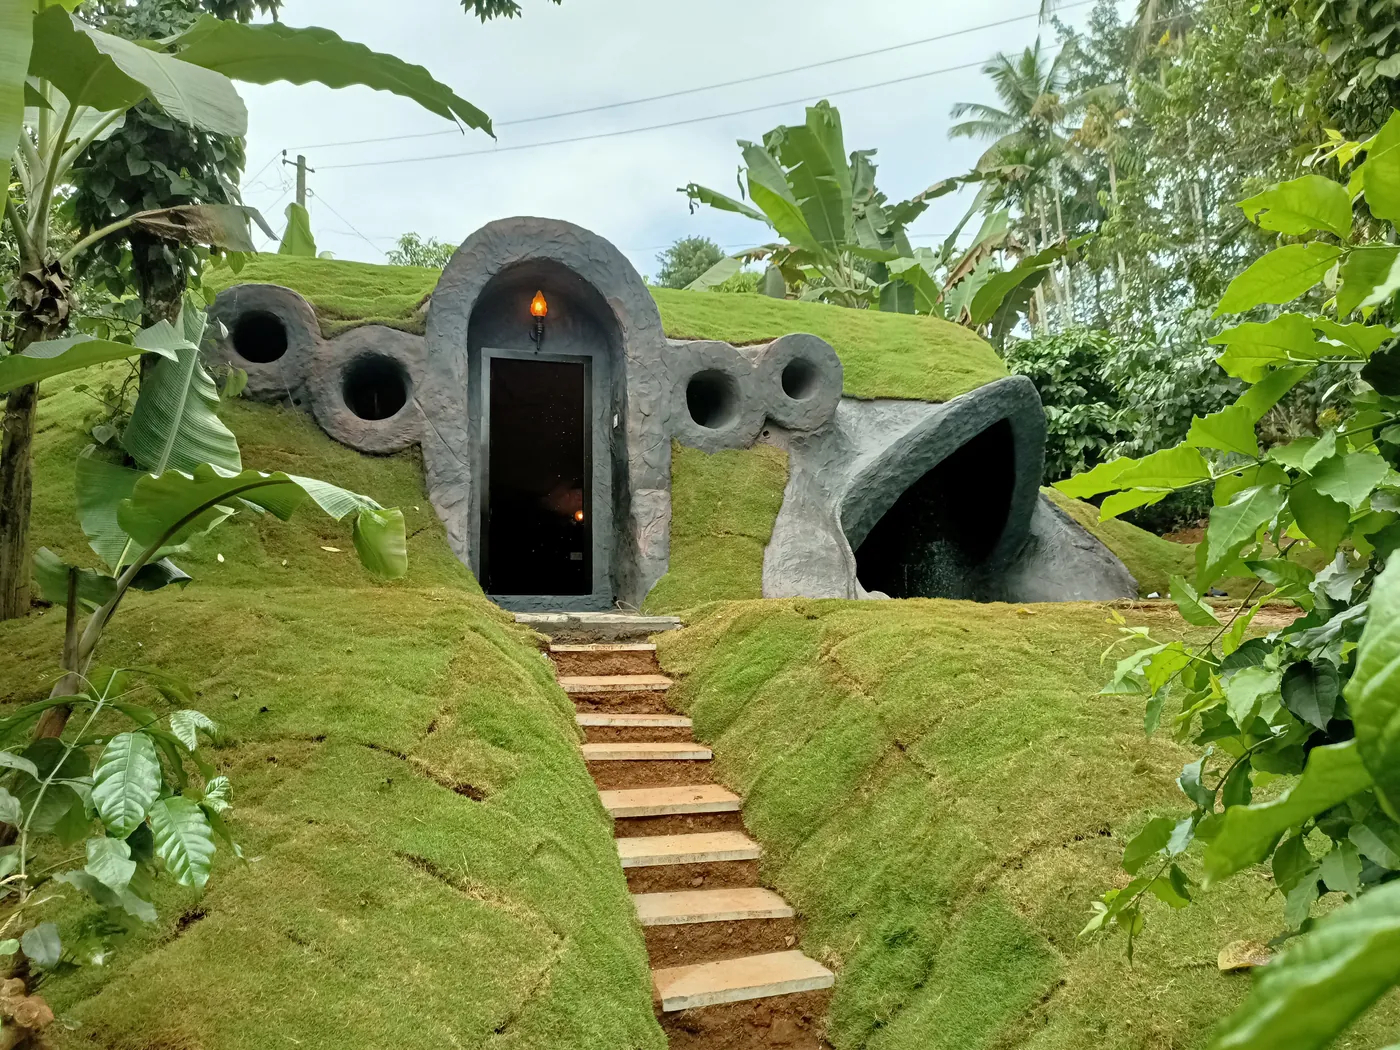
An arched-door earth house with porthole windows, set into a moss-covered mound and reached by stone steps.
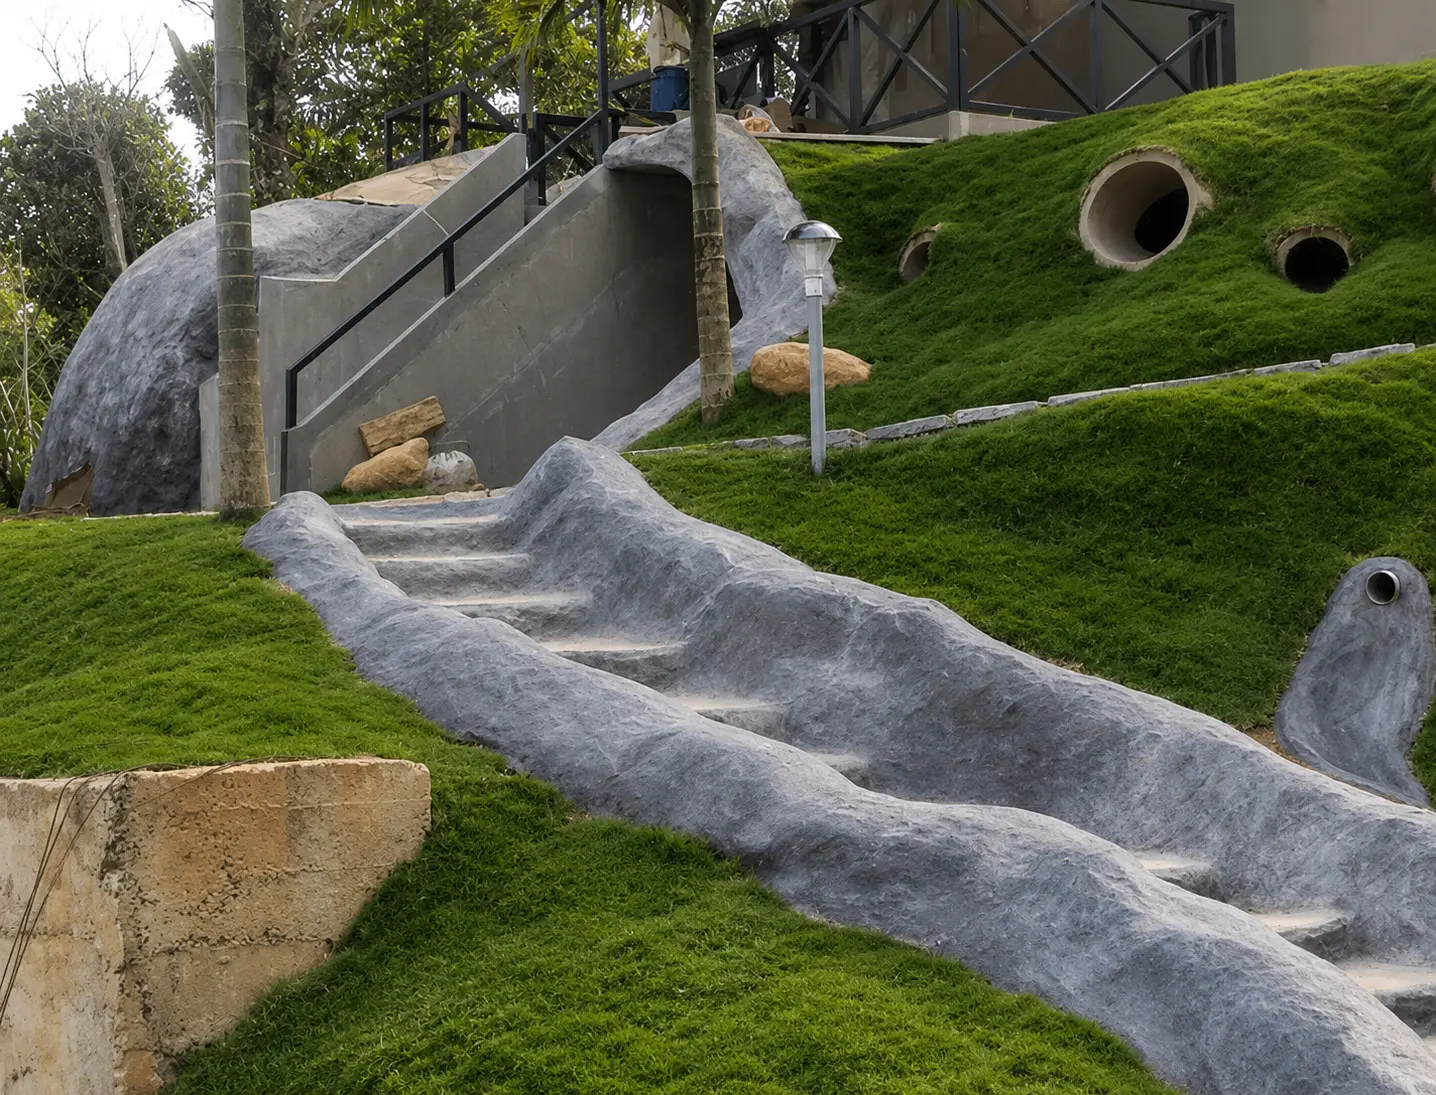
A unique underground living space with natural insulation and waterproof ferrocement walls.
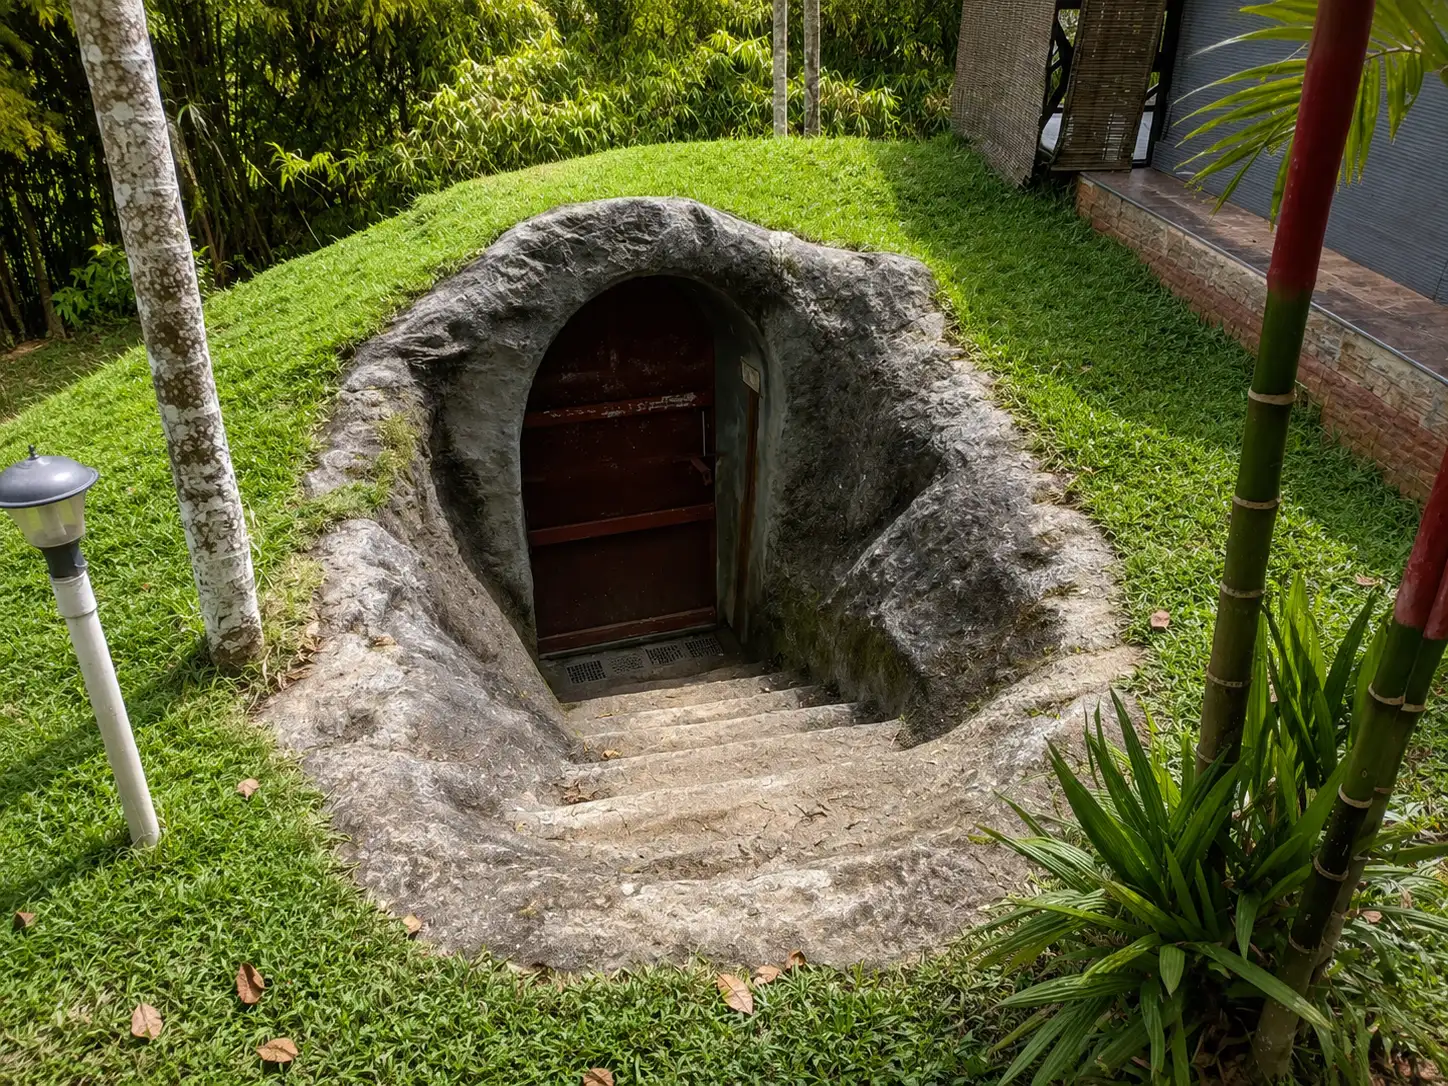
A seamless underground cave structure with durable moisture protection and load-bearing ceiling arches.
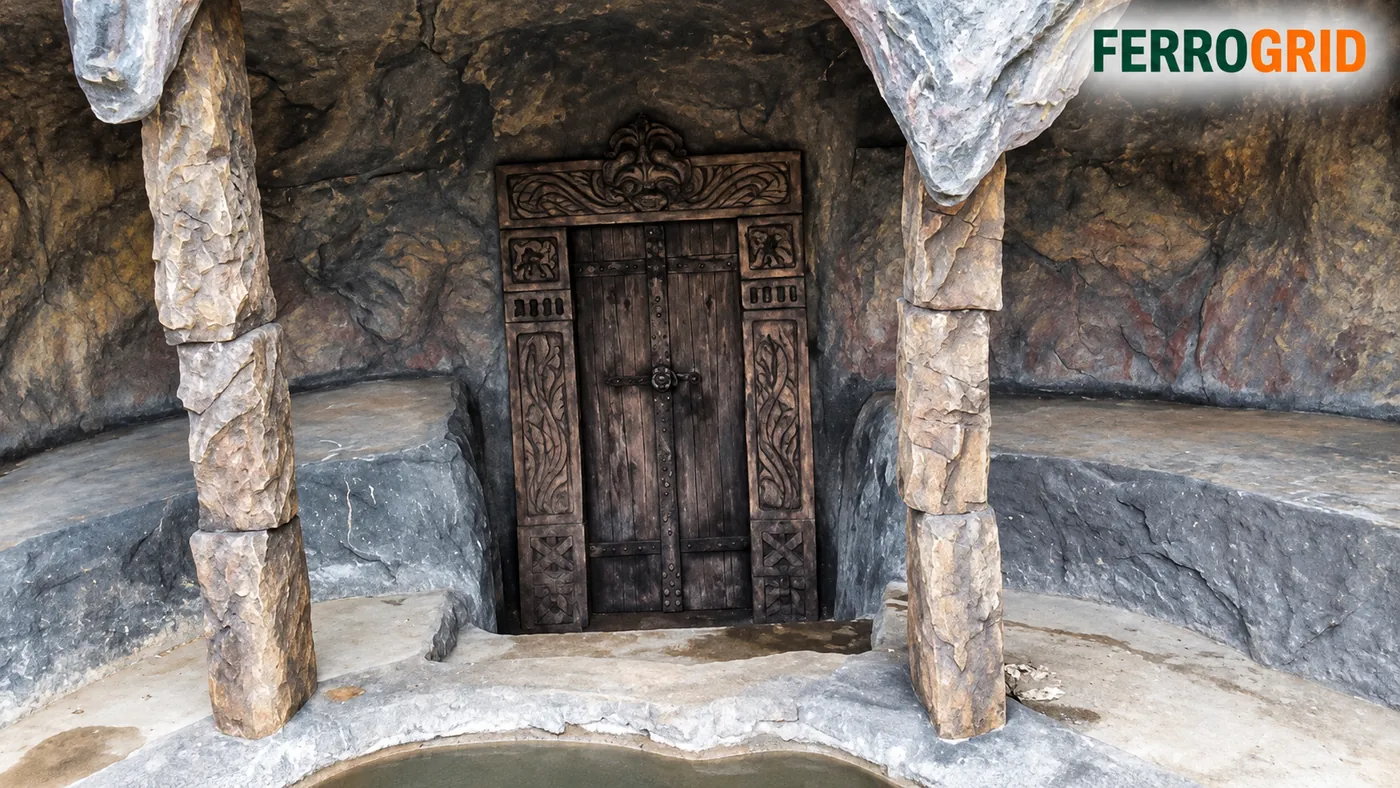
A hand-sculpted rock grotto with carved stone pillars framing a heritage timber doorway.
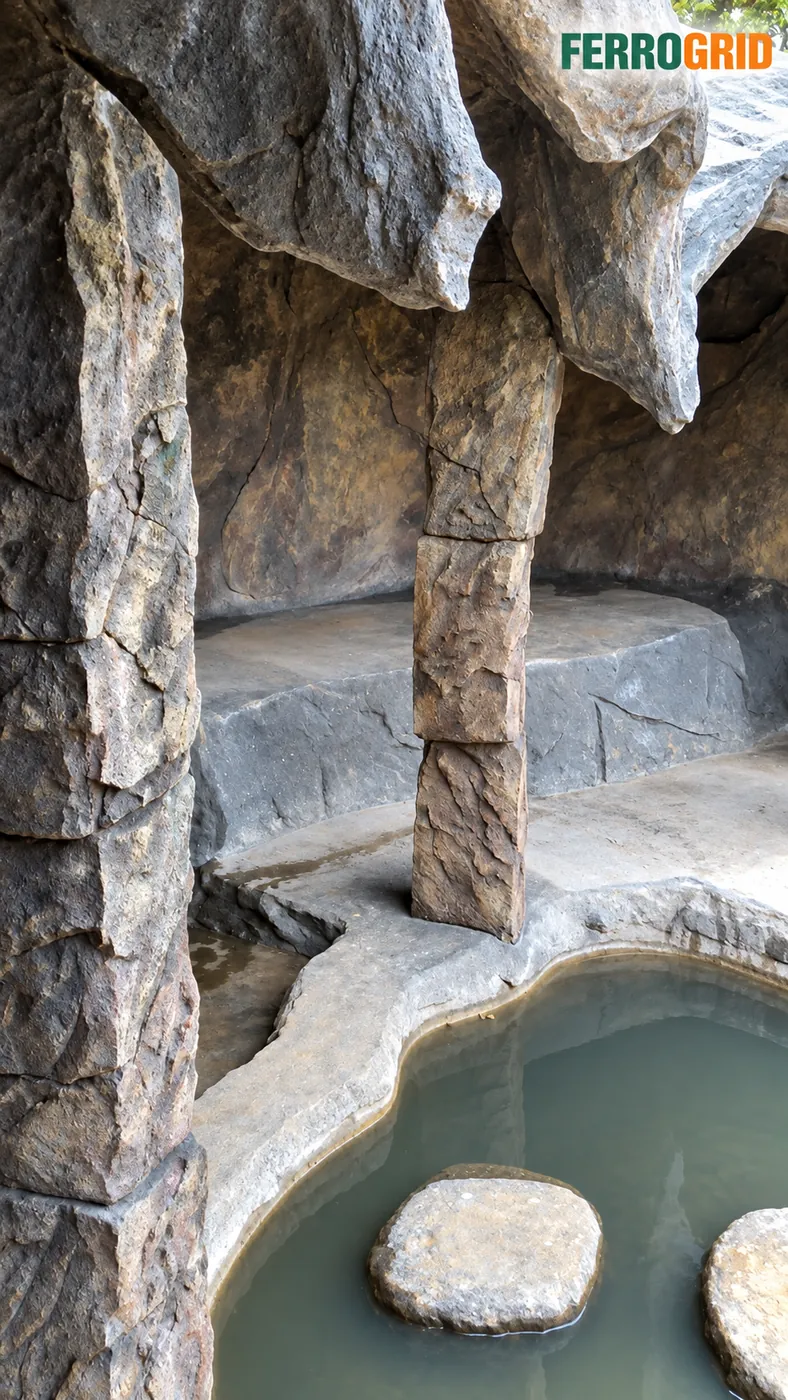
A rustic rock-finish grotto with stepping stones across a shallow reflective pool.
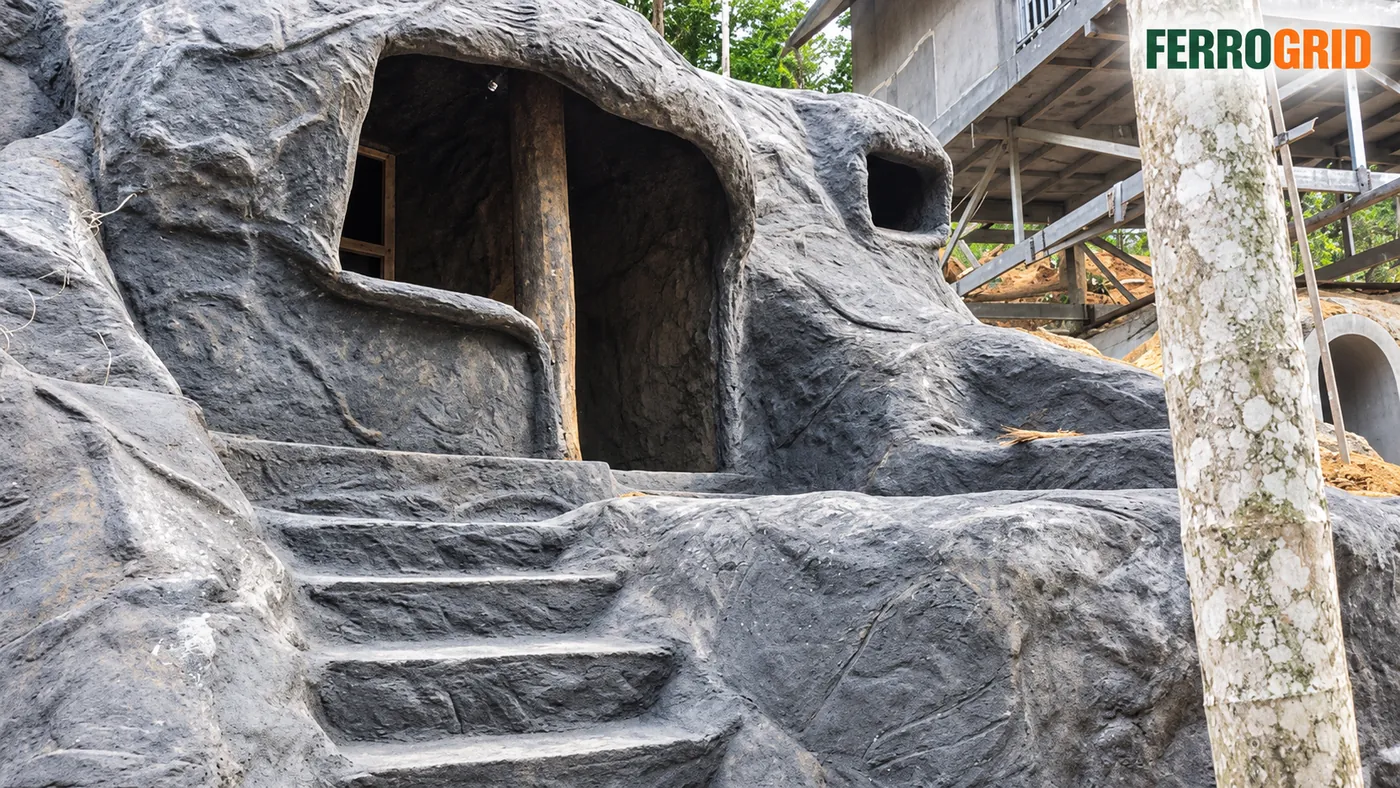
Carved rock-face steps leading up to a cave-style entrance, all shaped in ferrocement.
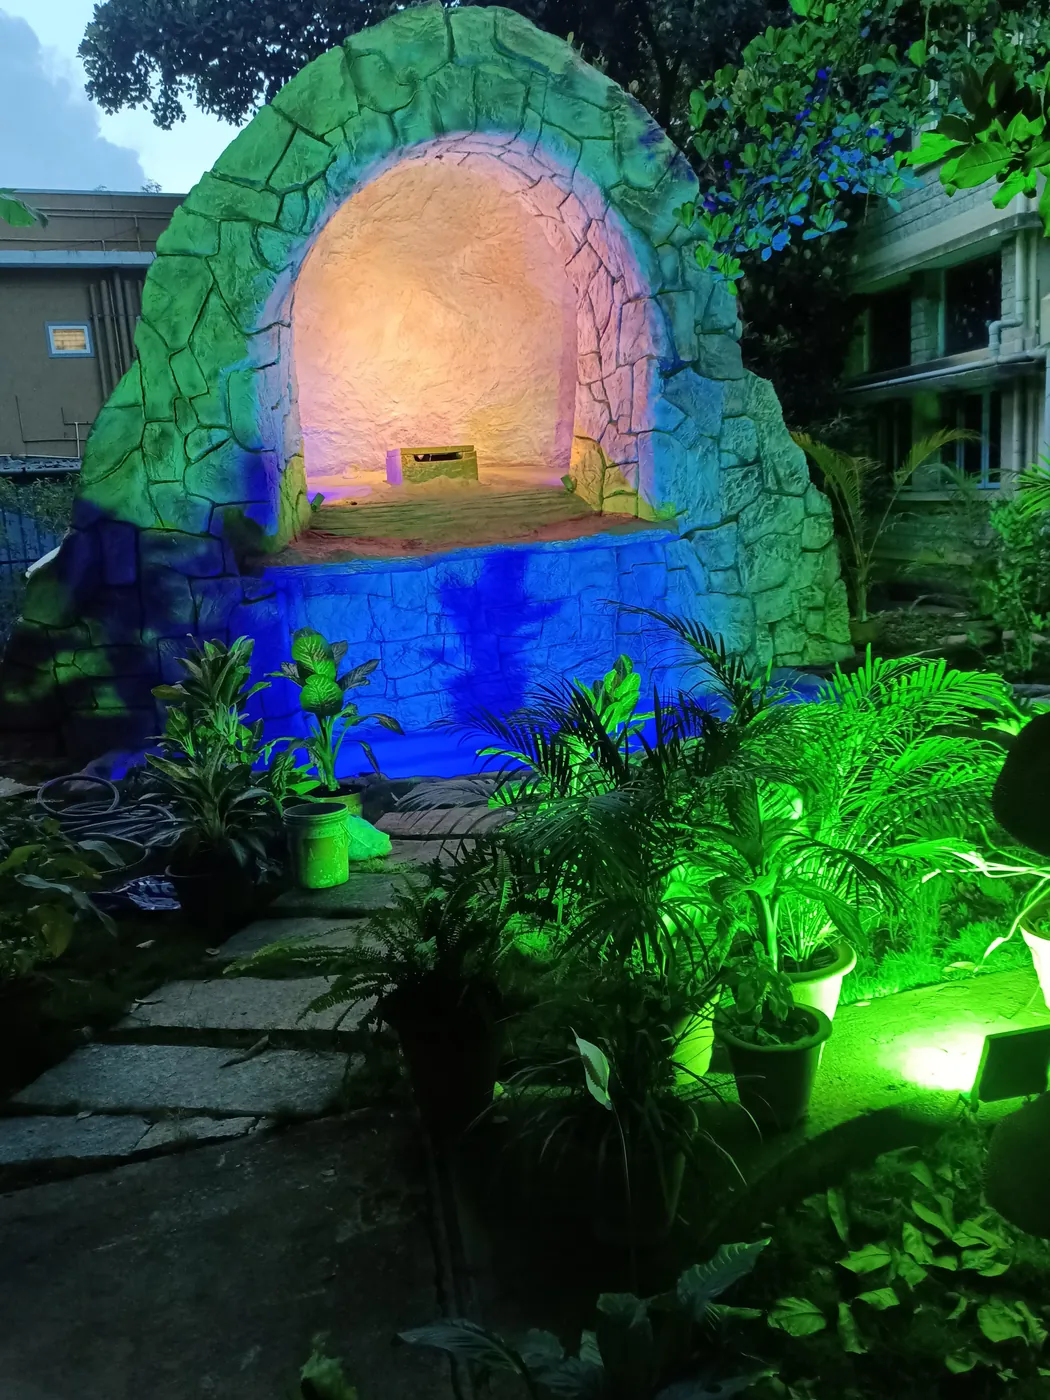
A stone-textured garden grotto with an arched alcove, brought to life with feature lighting at night.
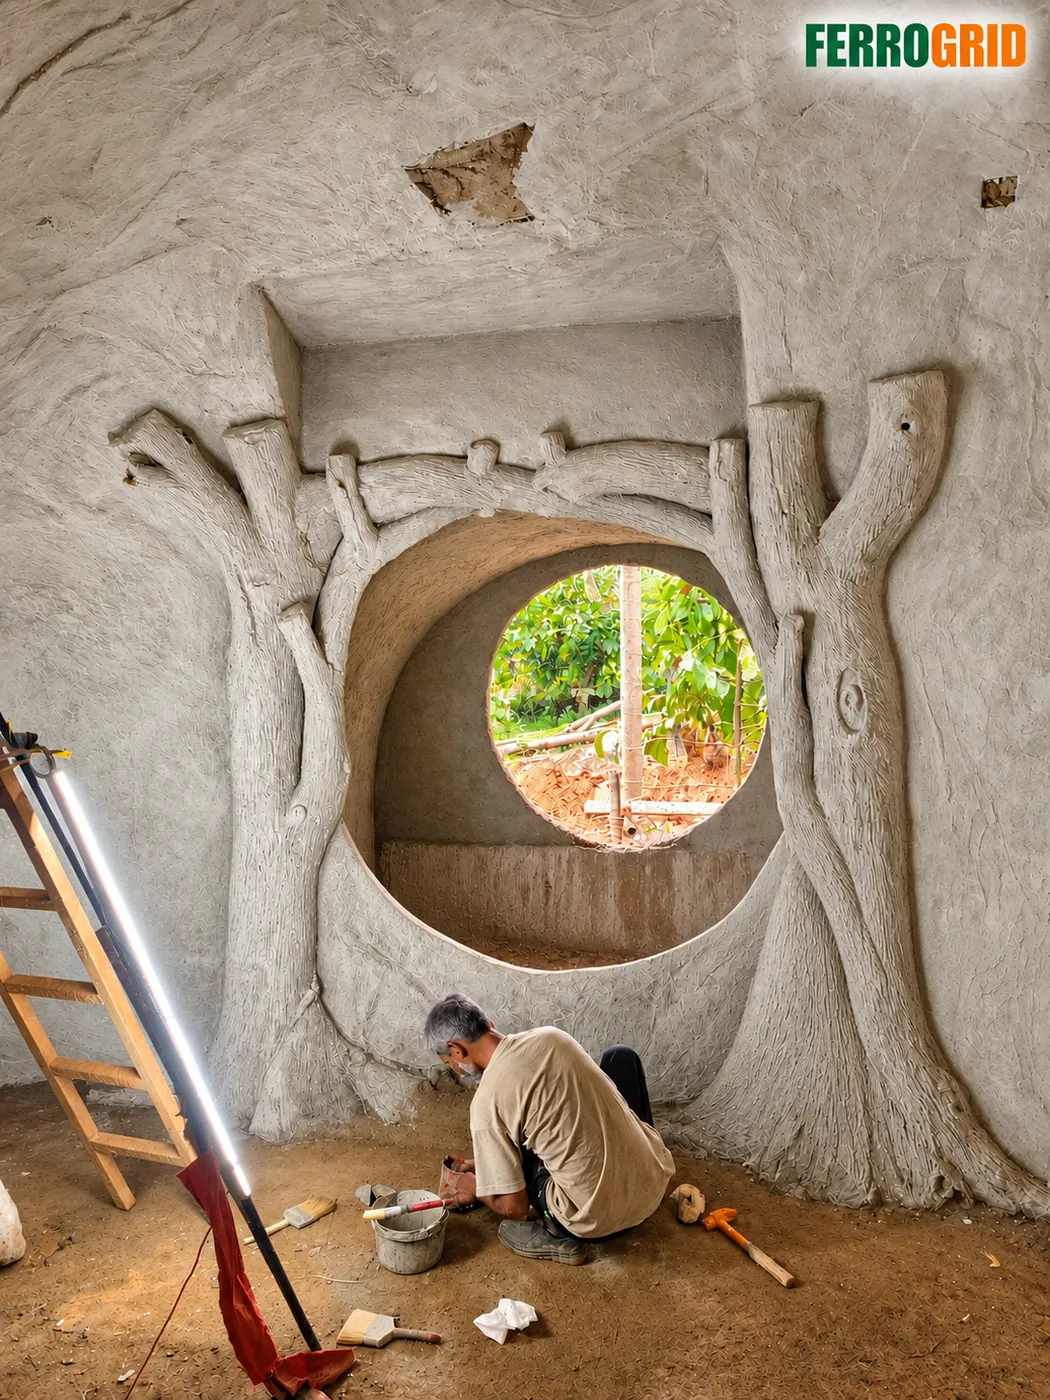
A hand-sculpted interior with tree-root relief work framing a circular garden window.
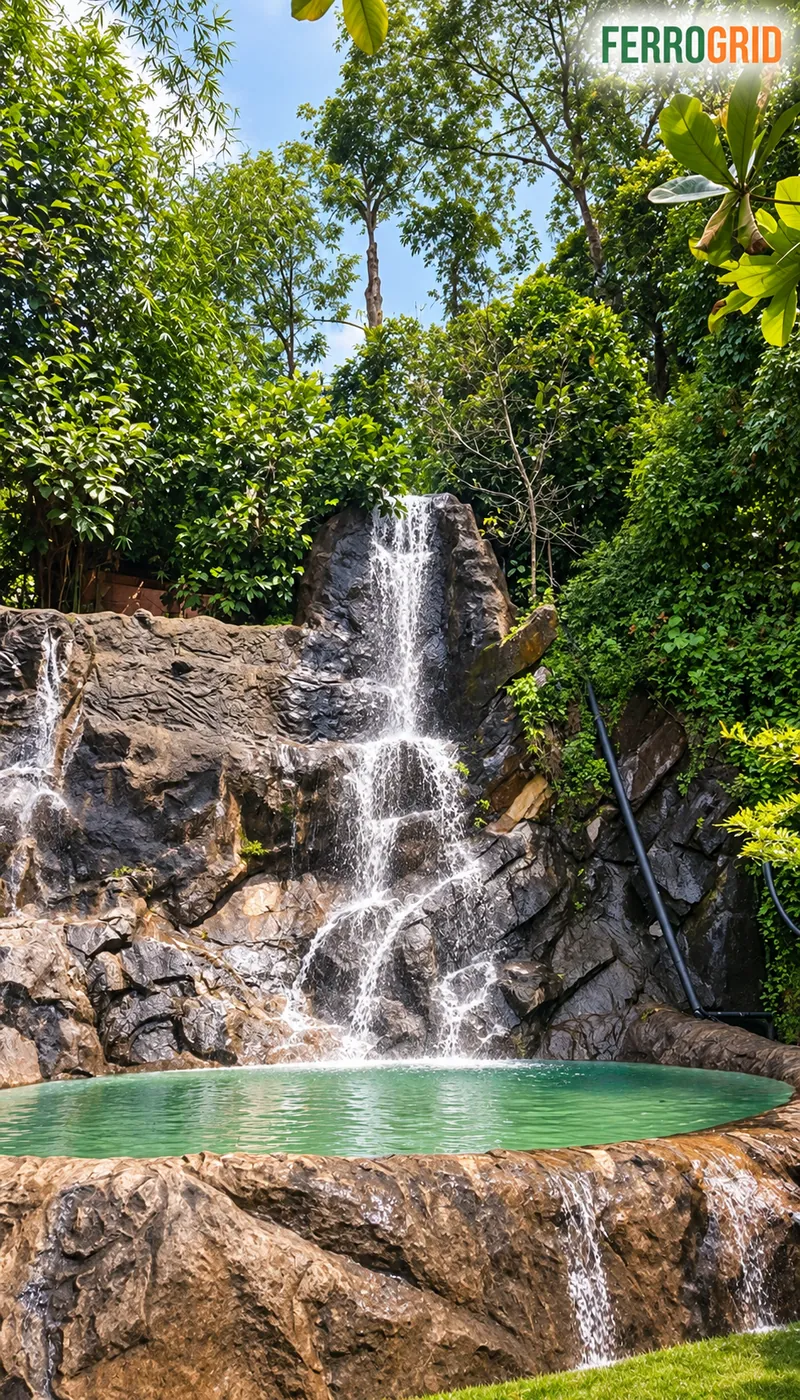
A multi-tier rock waterfall cascading into an emerald plunge pool, built into a tropical garden.
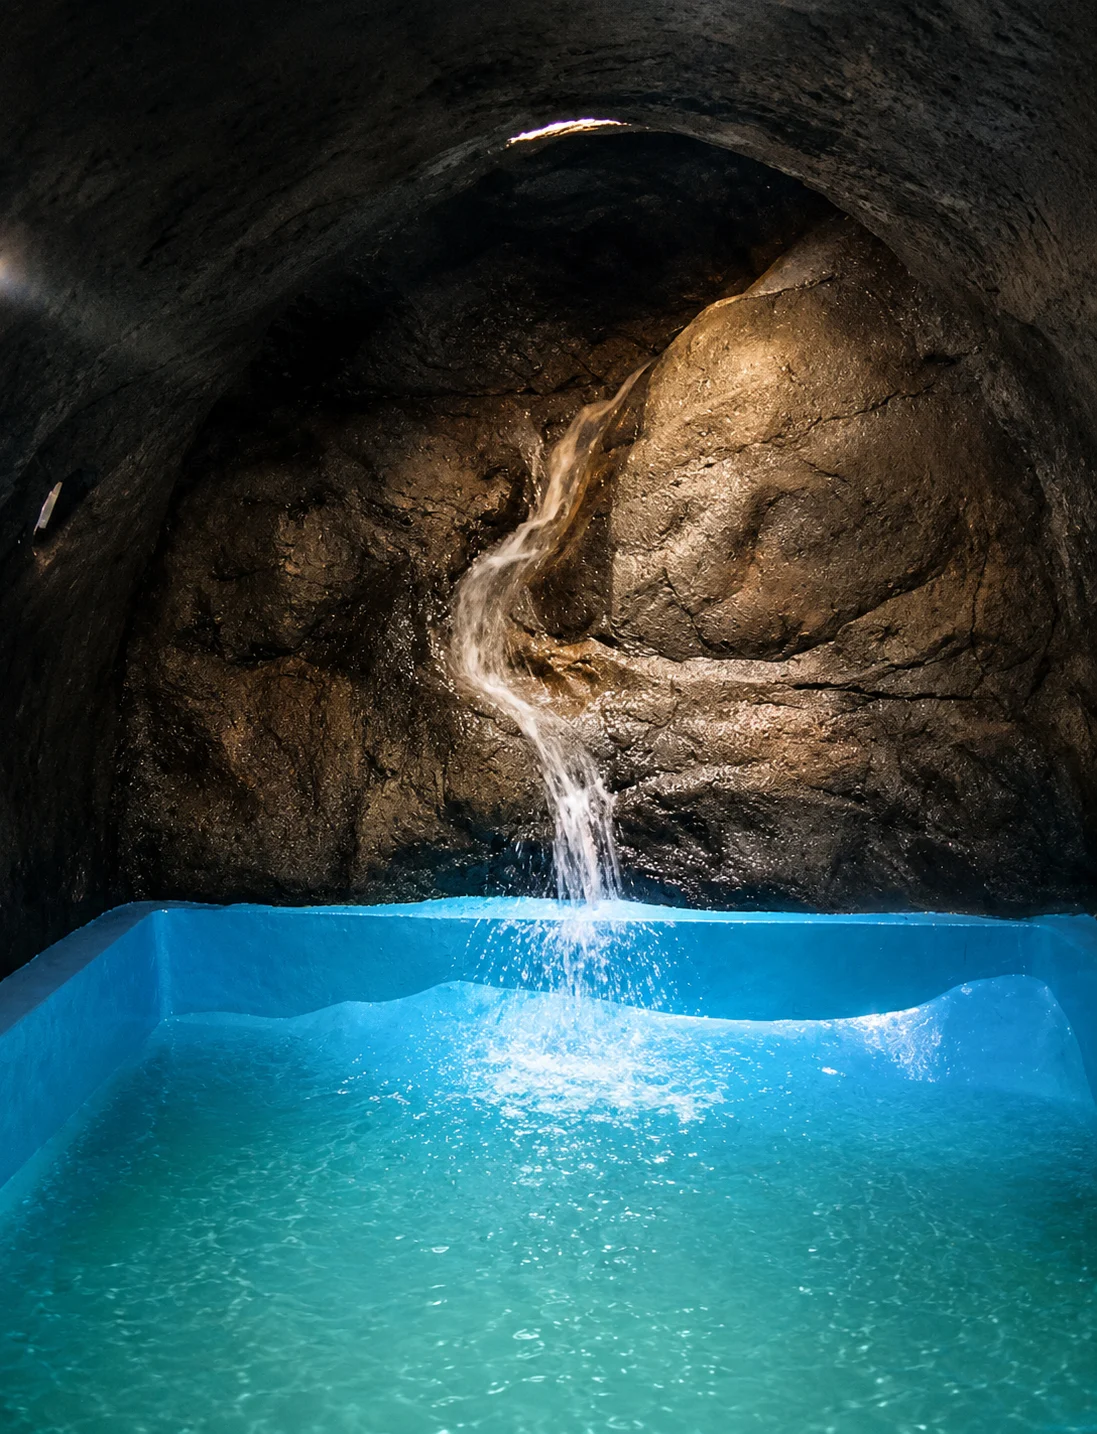
A customized resort waterfall feature built with durable ferrocement for natural design integration.
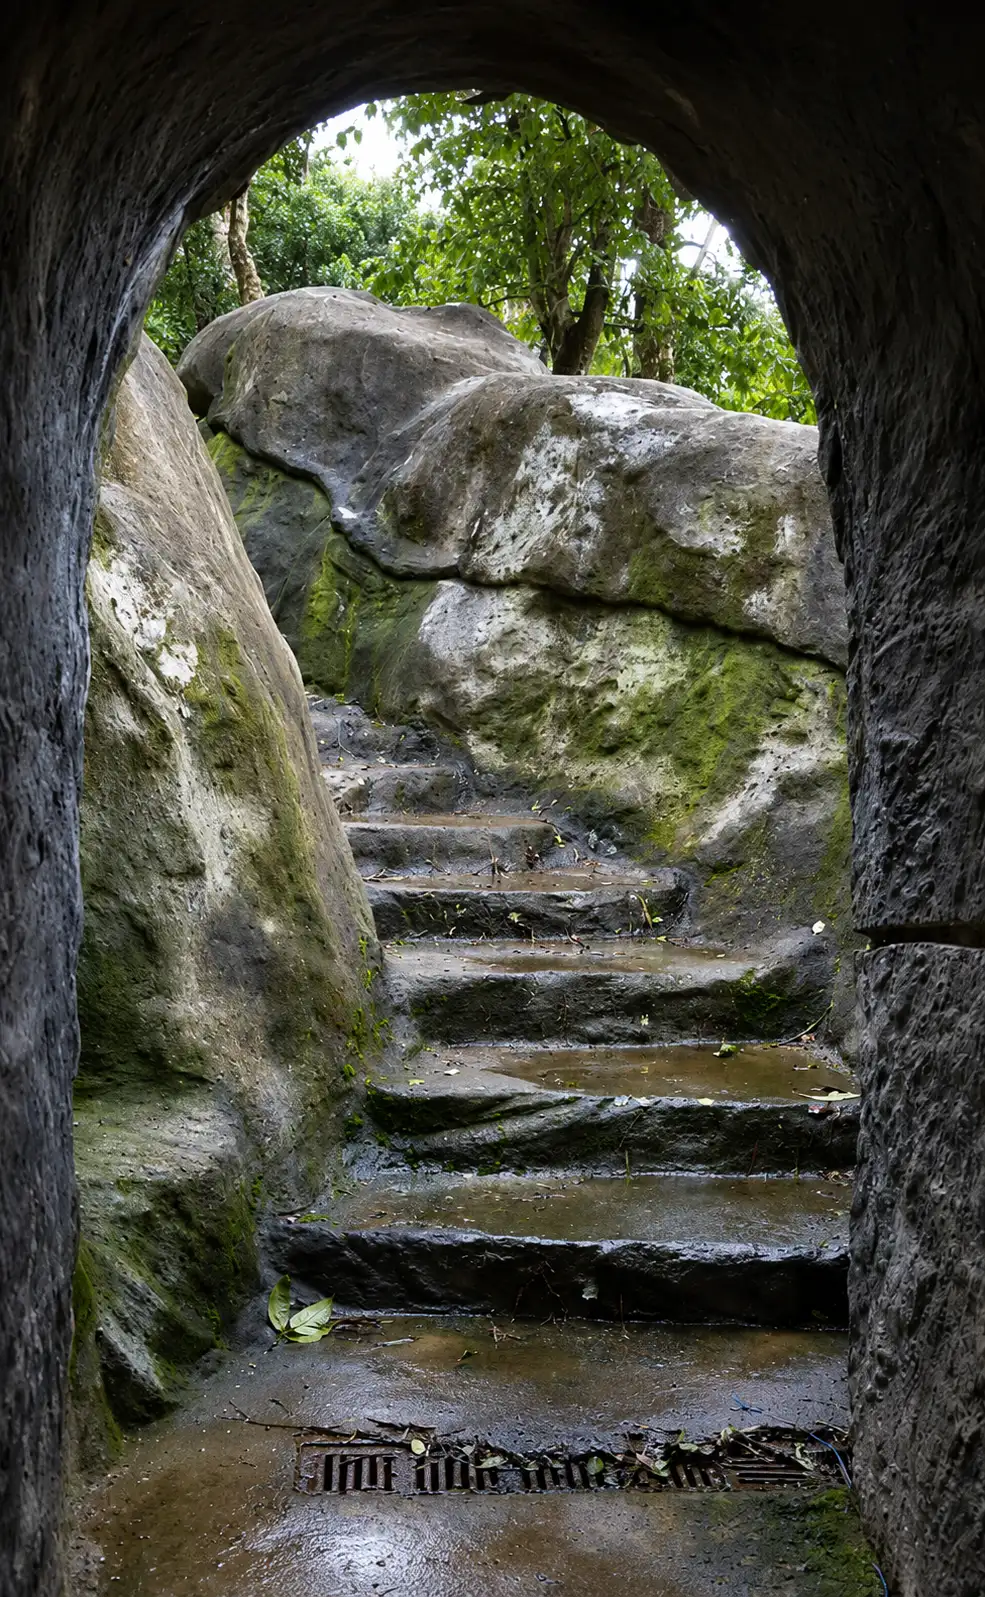
Customized structural steps integrated beautifully with natural resort topography using ferrocement.
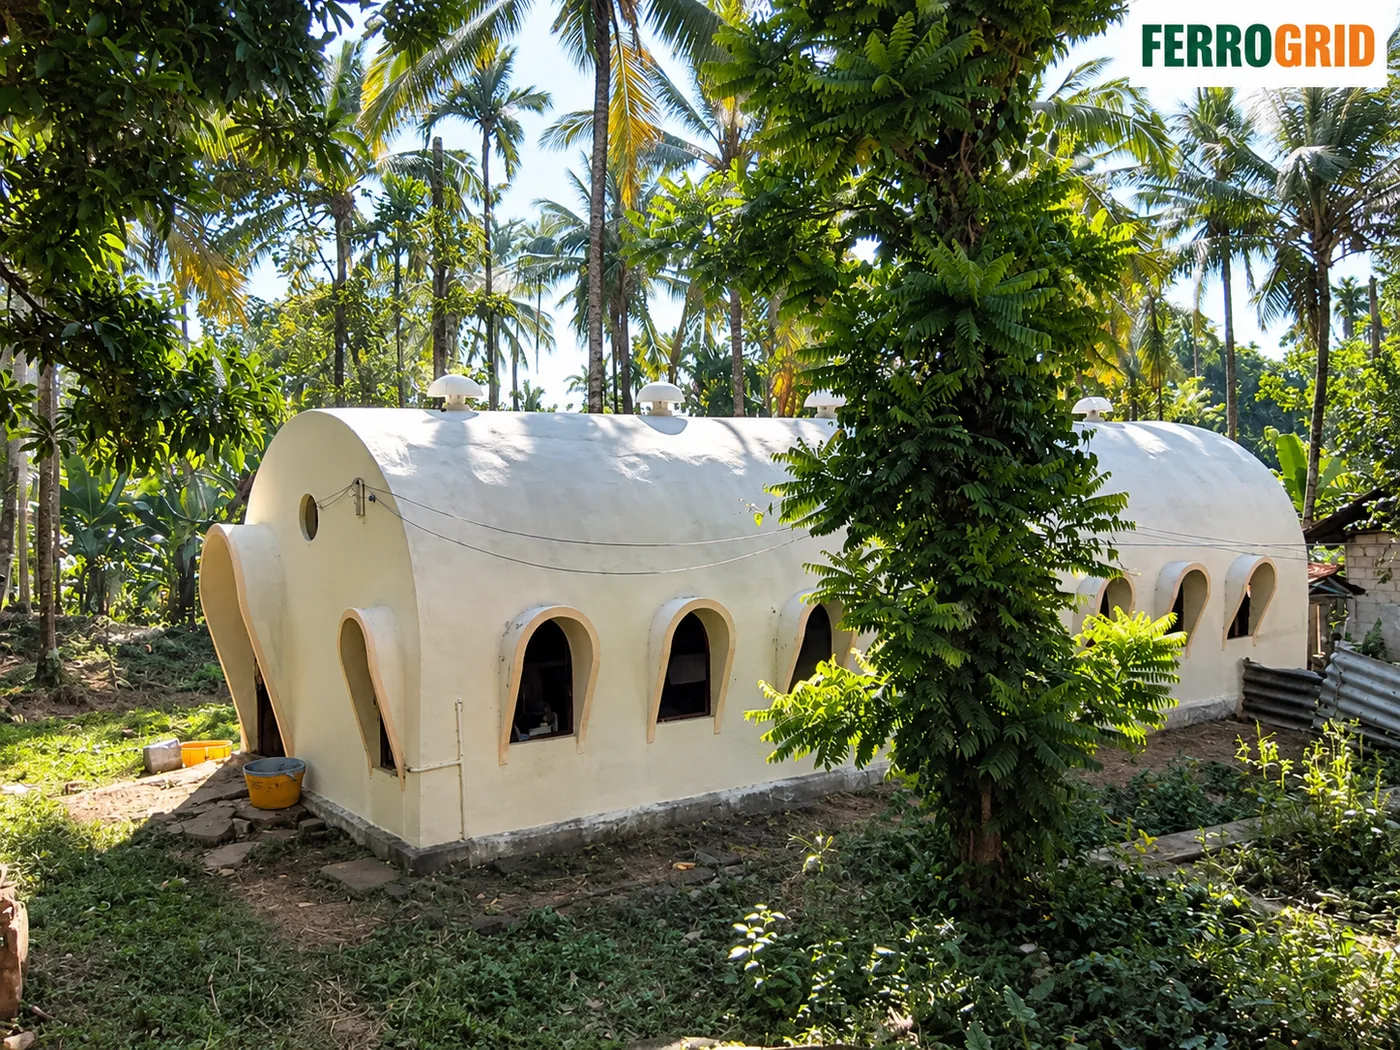
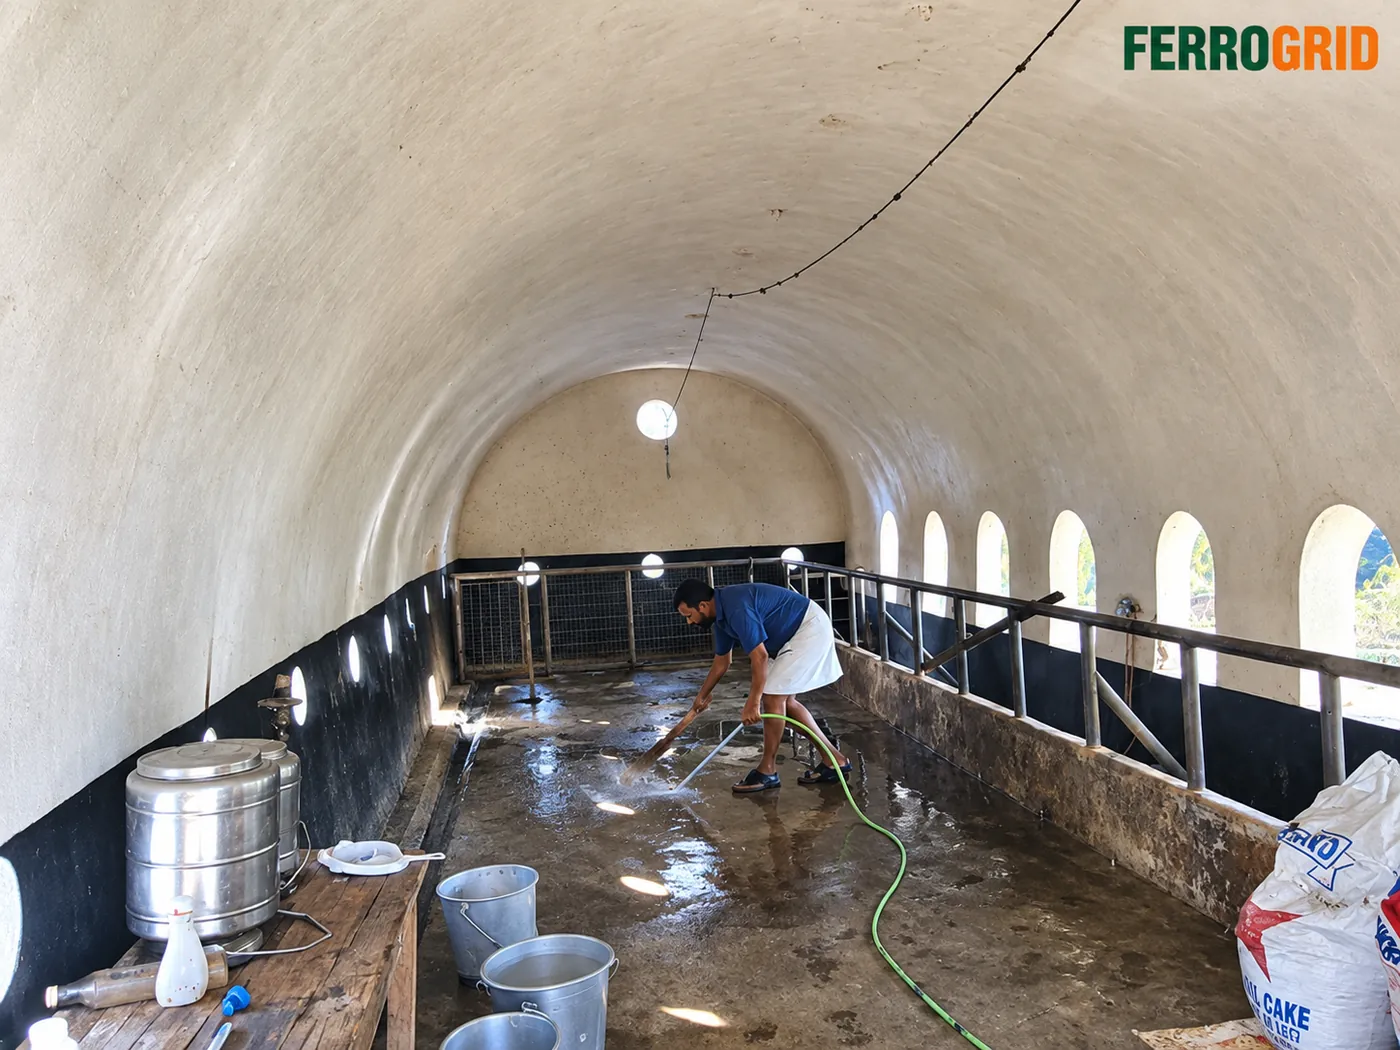
A long-span vaulted ferrocement cattle shed with arched ventilation windows and an easy-wash floor.

Ongoing structural framework phase of a multi-level ferrocement farm resort cottage, demonstrating quick assembly times.
Every curve is shaped by hand — mesh, mortar and craftsmanship before the finish goes on.